Beautifully Updated Townhome in Cary - Family-Friendly Community Nestled in one of Cary's most desirable and family-friendly neighborhoods, this spacious 3-bedroom, 2.5-bath townhome offers the perfect blend of comfort, style, and convenience. With 2,255 sq ft of thoughtfully designed living space, it's ideal for families or anyone seeking a low-maintenance lifestyle with plenty of room to spread out. Enjoy peace of mind with a brand-new roof replaced in 2024, along with fresh paint and new carpet. This home is truly move-in ready and waiting for your personal touch. The first-floor primary suite provides privacy and ease, featuring a large walk-in closet and convenient access to the main living areas. Upstairs, you'll find two generously sized bedrooms and a spacious loft-style family room, perfect for a home office, playroom, or media retreat. Step outside to a lovely screened-in patio, ideal for relaxing or entertaining, while the attached 1-car garage adds both convenience and extra storage. This townhome combines updated comfort with a warm, welcoming community feel. Located just minutes from top-rated schools, parks, shopping, and dining, you'll love the lifestyle that comes with calling this neighborhood home.
Sold for $500,000
$500,000
1016 Kingston Grove Dr, Cary, NC 27519
3beds
2,345sqft
Townhouse, Residential
Built in 2006
2,613 Square Feet Lot
$496,500 Zestimate®
$213/sqft
$2,182 Estimated rent
Home value
$496,500
$472,000 - $521,000
$2,182/mo
Zestimate® history
Owner options
List your home for rent
$2,182/mo
Rent Zestimate®
Find your next renter with Zillow Rental Manager. Plus, with online applications, you can quickly screen prospective tenants – for free.
$2,182/mo
Rent Zestimate®
Refinance and save
$3,185/mo
Est. payment
Refinancing to a lower rate could help reduce your monthly payments and save thousands over the life of the loan.
$3,185/mo
Est. payment
Explore your selling options
Work with a Zillow partner agent
Leverage their expertise and Zillow's premium Showcase listings to get your home seen by more buyers.
Get startedList with your own agent
Get your home in front of millions of buyers by listing it on Zillow.
Learn how to do itSell it yourself
Take full control of how buyers see your home on Zillow by listing For Sale by Owner (FSBO).
List your homeWhat's special
Fresh paintBrand-new roofLarge walk-in closetFirst-floor primary suiteScreened-in patioThoughtfully designed living spaceNew carpet
Zillow last checked:
Listing updated:
Listed by:
Nicole Ingram 727-744-6080,
Mark Spain Real Estate
Bought with:
Flora Brands, 350172
Allen Tate/Cary
Source: Doorify MLS,MLS#: 10102767
Facts & features
Interior
Bedrooms & bathrooms
- Bedrooms: 3
- Bathrooms: 3
- Full bathrooms: 2
- 1/2 bathrooms: 1
Heating
- Heat Pump
Cooling
- Central Air, Heat Pump
Appliances
- Included: Dishwasher, Microwave, Range, Refrigerator, Stainless Steel Appliance(s)
- Laundry: Inside, Laundry Room
Features
- Cathedral Ceiling(s), Ceiling Fan(s), Entrance Foyer, Granite Counters, High Ceilings, Living/Dining Room Combination, Storage, Walk-In Closet(s), Walk-In Shower
- Flooring: Carpet, Hardwood, Linoleum
- Has fireplace: Yes
- Fireplace features: Gas, Living Room
Interior area
- Total structure area: 2,345
- Total interior livable area: 2,345 sqft
- Finished area above ground: 2,345
- Finished area below ground: 0
Property
Parking
- Total spaces: 2
- Parking features: Garage, Garage Door Opener
- Attached garage spaces: 1
- Uncovered spaces: 1
Features
- Levels: Bi-Level
- Patio & porch: Covered, Patio, Rear Porch, Screened
- Spa features: None
- Has view: Yes
Lot
- Size: 2,613 Square Feet
Details
- Parcel number: 0745.03419722.000
- Special conditions: Standard
Construction
Type & style
- Home type: Townhouse
- Architectural style: Craftsman
- Property subtype: Townhouse, Residential
Materials
- Vinyl Siding
- Foundation: Slab
- Roof: Shingle
Condition
- New construction: No
- Year built: 2006
Utilities & green energy
- Sewer: Public Sewer
- Water: Public
- Utilities for property: Natural Gas Connected, Sewer Connected, Water Connected
Community & HOA
Community
- Features: None
- Subdivision: Westover Park
HOA
- Has HOA: Yes
- Amenities included: Maintenance Grounds
- Services included: Maintenance Grounds
- HOA fee: $190 monthly
Location
- Region: Cary
Financial & listing details
- Price per square foot: $213/sqft
- Tax assessed value: $514,686
- Annual tax amount: $4,335
- Date on market: 6/12/2025
- Road surface type: Asphalt
Price history
| Date | Event | Price |
|---|---|---|
| 9/17/2025 | Sold | $500,000-2.9%$213/sqft |
Source:  Doorify MLS #10102767 Report a problem Doorify MLS #10102767 Report a problem | ||
| 8/17/2025 | Pending sale | $515,000$220/sqft |
Source: Doorify MLS #10102767 Report a problem | ||
| 7/7/2025 | Price change | $515,000-1.9%$220/sqft |
Source: Doorify MLS #10102767 Report a problem | ||
| 6/12/2025 | Listed for sale | $525,000+69.4%$224/sqft |
Source: Doorify MLS #10102767 Report a problem | ||
| 1/25/2019 | Sold | $310,000-5.5%$132/sqft |
Source: Doorify MLS #2204477 Report a problem | ||
| 12/15/2018 | Pending sale | $328,000$140/sqft |
Source: Keller Williams Realty-Cary #2204477 Report a problem | ||
| 9/29/2018 | Price change | $328,000-1.5%$140/sqft |
Source: Keller Williams Realty-Cary #2204477 Report a problem | ||
| 7/19/2018 | Listed for sale | $333,000+23.1%$142/sqft |
Source: Keller Williams Realty Cary #2204477 Report a problem | ||
| 6/21/2018 | Listing removed | $2,900$1/sqft |
Source: Owner Report a problem | ||
| 6/17/2018 | Price change | $2,900-3.3%$1/sqft |
Source: Owner Report a problem | ||
| 5/20/2018 | Listed for rent | $2,999$1/sqft |
Source: Owner Report a problem | ||
| 1/29/2007 | Sold | $270,500$115/sqft |
Source: Public Record Report a problem | ||
Public tax history
| Year | Property taxes | Tax assessment |
|---|---|---|
| 2025 | $4,431 +2.2% | $514,686 |
| 2024 | $4,336 +31.7% | $514,686 +57.6% |
| 2023 | $3,293 +3.9% | $326,643 |
| 2022 | $3,170 +2.1% | $326,643 |
| 2021 | $3,107 -0.5% | $326,643 |
| 2020 | $3,123 +6.3% | $326,643 +19.9% |
| 2019 | $2,938 | $272,524 |
| 2018 | $2,938 +10.9% | $272,524 |
| 2017 | $2,650 +1.5% | $272,524 |
| 2016 | $2,610 -0.5% | $272,524 +3% |
| 2015 | $2,624 +6% | $264,500 |
| 2014 | $2,475 | $264,500 |
| 2013 | -- | $264,500 |
| 2012 | -- | $264,500 |
| 2011 | -- | $264,500 |
| 2010 | -- | $264,500 |
| 2009 | -- | $264,500 |
| 2008 | -- | -- |
Find assessor info on the county website
Neighborhood: 27519
Nearby homes
- $494,200-- bd2 ba2.2k sqft1018 Kingston Grove Dr, Cary, NC 27519Off Market
- $507,8003 bd3 ba2.1k sqft1014 Kingston Grove Dr, Cary, NC 27519Off Market
- $510,0003 bd3 ba2k sqft1020 Kingston Grove Dr, Cary, NC 27519Sold
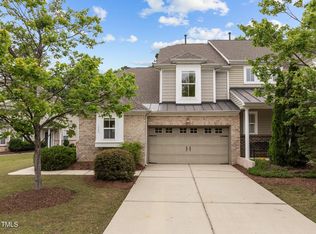
- $541,900-- bd2 ba2.2k sqft1010 Kingston Grove Dr, Cary, NC 27519Off Market
- $526,000-- bd2 ba2.2k sqft1024 Kingston Grove Dr, Cary, NC 27519Off Market
- $503,4003 bd2 ba2.1k sqft1008 Kingston Grove Dr, Cary, NC 27519Off Market
- $434,5003 bd3 ba1.8k sqft1026 Kingston Grove Dr, Cary, NC 27519Off Market
- $529,0003 bd2 ba2k sqft212 Murray Glen Dr, Cary, NC 27519Off Market
Nearby schools
GreatSchools rating
- 10/10Green Hope ElementaryGrades: PK-5Distance: 1 mi
- 10/10Davis Drive MiddleGrades: 6-8Distance: 2.6 mi
- 10/10Green Hope HighGrades: 9-12Distance: 1.3 mi
Schools provided by the listing agent
- Elementary: Wake - Green Hope
- Middle: Wake - Davis Drive
- High: Wake - Green Hope
Source: Doorify MLS. This data may not be complete. We recommend contacting the local school district to confirm school assignments for this home.
Get a cash offer in 3 minutes
Find out how much your home could sell for in as little as 3 minutes with a no-obligation cash offer.
Estimated market value
$496,500
Get a cash offer in 3 minutes
Find out how much your home could sell for in as little as 3 minutes with a no-obligation cash offer.
Estimated market value
$496,500
- North Carolina
- Wake County
- Cary
- 27519
- 1016 Kingston Grove Dr
Nearby cities
Nearby neighborhoods
Nearby zip codes
Other Cary Topics
