Enjoy a great location in the heart of Johnson City where convenience is key. Close to the VA Hospital, ETSU and the Med Center awaits a home that has only had one owner. Four bedrooms, all with hardwood flooring (Hardwood under the main level bedroom) two full bathrooms and a large kitchen are only a few of the advantages of 1016 Knob Creek. This home has the character and charm of tall ceilings and large rooms in with strong craftsmanship. We do need some TLC, however the roof is 5 - 6 years old, interior HVAC is 3 years old and plumbing has been updated. If you are looking for your next project to turn into a showplace, this could be it.
Sold for $167,500
$167,500
1016 Knob Creek Rd, Johnson City, TN 37604
4beds
1,568sqft
Single Family Residence, Residential
Built in 1935
7,292 Square Feet Lot
$167,600 Zestimate®
$107/sqft
$2,064 Estimated rent
Home value
$167,600
$159,000 - $176,000
$2,064/mo
Zestimate® history
Owner options
List your home for rent
$2,064/mo
Rent Zestimate®
Find your next renter with Zillow Rental Manager. Plus, with online applications, you can quickly screen prospective tenants – for free.
$2,064/mo
Rent Zestimate®
Refinance and save
$1,073/mo
Est. payment
Refinancing to a lower rate could help reduce your monthly payments and save thousands over the life of the loan.
$1,073/mo
Est. payment
Explore your selling options
Work with a Zillow partner agent
Leverage their expertise and Zillow's premium Showcase listings to get your home seen by more buyers.
Get startedList with your own agent
Get your home in front of millions of buyers by listing it on Zillow.
Learn how to do itSell it yourself
Take full control of how buyers see your home on Zillow by listing For Sale by Owner (FSBO).
List your homeWhat's special
Large roomsStrong craftsmanshipLarge kitchenFour bedroomsHardwood flooringTall ceilings
Zillow last checked:
Listing updated:
Listed by:
Kathy White 423-773-9045,
CENTURY 21 Legacy
Bought with:
Cory Parsons, 332530
eXp Realty, LLC
Source: TVRMLS,MLS#: 9998922
Facts & features
Interior
Bedrooms & bathrooms
- Bedrooms: 4
- Bathrooms: 2
- Full bathrooms: 2
Heating
- Heat Pump, Natural Gas
Cooling
- Heat Pump
Appliances
- Included: Dishwasher, Electric Range, Refrigerator
- Laundry: Electric Dryer Hookup, Washer Hookup
Features
- Flooring: Carpet, Hardwood, Tile
- Basement: Concrete,Exterior Entry,Interior Entry
- Number of fireplaces: 1
- Fireplace features: Den
Interior area
- Total structure area: 2,352
- Total interior livable area: 1,568 sqft
Property
Parking
- Total spaces: 1
- Parking features: Unpaved, Asphalt
- Garage spaces: 1
Features
- Levels: Two
- Stories: 2
- Patio & porch: Front Porch
Lot
- Size: 7,292 Square Feet
- Dimensions: 50.49 x 144.43
- Topography: Level, Sloped
Details
- Parcel number: 046o D 00900 000
- Zoning: R 4
Construction
Type & style
- Home type: SingleFamily
- Architectural style: Traditional
- Property subtype: Single Family Residence, Residential
Materials
- Brick, Plaster
- Roof: Metal
Condition
- Average,Fixer
- New construction: No
- Year built: 1935
Utilities & green energy
- Sewer: Public Sewer
- Water: Public
- Utilities for property: Cable Available, Electricity Connected, Natural Gas Connected, Water Connected
Community & HOA
Community
- Subdivision: S E Miller
HOA
- Has HOA: No
Location
- Region: Johnson City
Financial & listing details
- Price per square foot: $107/sqft
- Tax assessed value: $237,400
- Annual tax amount: $1,833
- Date on market: 7/31/2026
- Listing terms: Cash,Conventional
- Electric utility on property: Yes
Price history
| Date | Event | Price |
|---|---|---|
| 9/16/2026 | Sold | $167,500-15.8%$107/sqft |
Source: TVRMLS #9998922 Report a problem | ||
| 8/12/2026 | Pending sale | $199,000$127/sqft |
Source: TVRMLS #9998922 Report a problem | ||
| 8/6/2026 | Price change | $199,000-23.2%$127/sqft |
Source: TVRMLS #9998922 Report a problem | ||
| 7/31/2026 | Listed for sale | $259,000$165/sqft |
Source: TVRMLS #9998922 Report a problem | ||
Public tax history
| Year | Property taxes | Tax assessment |
|---|---|---|
| 2025 | $1,833 +0.8% | $59,350 |
| 2024 | $1,819 +21.1% | $59,350 +63.3% |
| 2023 | $1,501 +6.4% | $36,350 |
| 2022 | $1,410 | $36,350 |
| 2021 | $1,410 +0.5% | $36,350 |
| 2020 | $1,403 +79.5% | $36,350 |
| 2019 | $782 | $36,350 +21.4% |
| 2018 | -- | $29,950 |
| 2017 | $1,279 | $29,950 |
| 2016 | $1,279 +10.9% | $29,950 |
| 2015 | $1,153 +6.9% | $29,950 |
| 2014 | $1,078 | $29,950 |
| 2013 | -- | $29,950 -4.7% |
| 2011 | $1,095 +0.9% | $31,425 |
| 2010 | $1,085 -1.4% | $31,425 -1.4% |
| 2009 | $1,101 | $31,875 |
| 2008 | -- | $31,875 +25.6% |
| 2007 | $1,086 +8.9% | $25,375 |
| 2006 | $997 +3.4% | $25,375 |
| 2005 | $964 | $25,375 |
| 2004 | $964 +29.3% | $25,375 +38.9% |
| 2003 | $746 | $18,275 +0% |
| 2001 | -- | $18,274 -75% |
| 2000 | -- | $73,097 |
Find assessor info on the county website
Neighborhood: 37604
Nearby homes
- $133,000-- bd0 ba808 sqft1018 Knob Creek Rd, Johnson City, TN 37604Off Market
- $265,800-- bd1 ba1.2k sqft1012 Knob Creek Rd, Johnson City, TN 37604Off Market
- $--3.22 acres0 Knob Creek Rd, Johnson City, TN 37604Off Market
- $280,0004 bd2 ba1.8k sqft1022 Knob Creek Rd, Johnson City, TN 37604Sold
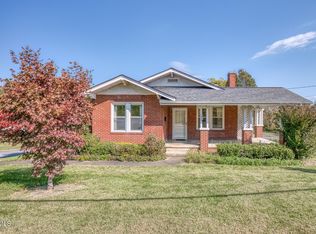
- $1,7002 bd2 ba2.5k sqft830 Johnson Ave #2, Johnson City, TN 37604For Rent
- $470,800-- bd-- ba4.3k sqft830 Johnson Ave, Johnson City, TN 37604Off Market
- $347,2004 bd4 ba2.3k sqft829 Polk Ave #&-831, Johnson City, TN 37604Off Market
- $197,6002 bd1 ba1.1k sqft831 Polk Ave #2, Johnson City, TN 37604Off Market
Nearby schools
GreatSchools rating
- 8/10North Side Elementary SchoolGrades: PK-5Distance: 1 mi
- 8/10Liberty Bell Middle SchoolGrades: 6-8Distance: 0.5 mi
- 8/10Science Hill High SchoolGrades: 9-12Distance: 0.8 mi
Schools provided by the listing agent
- Elementary: North Side
- Middle: Liberty Bell
- High: Science Hill
Source: TVRMLS. This data may not be complete. We recommend contacting the local school district to confirm school assignments for this home.
Get a cash offer in 3 minutes
Find out how much your home could sell for in as little as 3 minutes with a no-obligation cash offer.
Estimated market value
$167,600
Get a cash offer in 3 minutes
Find out how much your home could sell for in as little as 3 minutes with a no-obligation cash offer.
Estimated market value
$167,600
- Tennessee
- Washington County
- Johnson City
- 37604
- 1016 Knob Creek Rd
