Beautiful ranch home situated on approx. 2.2 private acres, in desirable Wilson County, zoned for sought-after Mt. Juliet schools. This spacious home features 3 bedrooms, 2 bathrooms, a separate in-law suite on the main level, offering an additional kitchen, bedroom, and bathroom- flexibility for multi-generational living, guest suite, or income potential. The home also features a basement-level rec space and outstanding garage/ workshop space like no other! Priced to allow for updates and improvements. The backyard is the dream of fairy tales. Enjoy peaceful living with NO HOA, plenty of room to roam, while remaining in a prime location with easy access to I-40, 840, BNA, Providence Market Place, and recreation.
Closed
$545,000
1016 Lakeview Dr, Hermitage, TN 37076
4beds
3,008sqft
Single Family Residence, Residential
Built in 1977
2.2 Acres Lot
$545,500 Zestimate®
$181/sqft
$3,060 Estimated rent
Home value
$545,500
$518,000 - $573,000
$3,060/mo
Zestimate® history
Owner options
List your home for rent
$3,060/mo
Rent Zestimate®
Find your next renter with Zillow Rental Manager. Plus, with online applications, you can quickly screen prospective tenants – for free.
$3,060/mo
Rent Zestimate®
Refinance and save
$3,159/mo
Est. payment
Refinancing to a lower rate could help reduce your monthly payments and save thousands over the life of the loan.
$3,159/mo
Est. payment
Explore your selling options
Work with a Zillow partner agent
Leverage their expertise and Zillow's premium Showcase listings to get your home seen by more buyers.
Get startedList with your own agent
Get your home in front of millions of buyers by listing it on Zillow.
Learn how to do itSell it yourself
Take full control of how buyers see your home on Zillow by listing For Sale by Owner (FSBO).
List your homeWhat's special
Basement-level rec spaceSpacious home
Zillow last checked:
Listing updated:
Listed by:
Brandie Wiehl - Broker, GRI, SRES, AHWD 615-933-9677,
Vision Realty Partners, LLC,
Phyllis Webb 615-579-8135,
Vision Realty Partners, LLC
Bought with:
Jeff Jolly, 298692
Crye-Leike, Inc., REALTORS
Source: RealTracs MLS as distributed by MLS GRID,MLS#: 3234209
Facts & features
Interior
Bedrooms & bathrooms
- Bedrooms: 4
- Bathrooms: 4
- Full bathrooms: 3
- 1/2 bathrooms: 1
- Main level bedrooms: 4
Bedroom 1
- Features: Full Bath
- Level: Full Bath
- Area: 168 Square Feet
- Dimensions: 14x12
Bedroom 2
- Area: 144 Square Feet
- Dimensions: 12x12
Bedroom 3
- Area: 132 Square Feet
- Dimensions: 11x12
Bedroom 4
- Area: 156 Square Feet
- Dimensions: 13x12
Primary bathroom
- Features: Primary Bedroom
- Level: Primary Bedroom
Den
- Area: 252 Square Feet
- Dimensions: 18x14
Dining room
- Area: 132 Square Feet
- Dimensions: 12x11
Living room
- Area: 192 Square Feet
- Dimensions: 16x12
Other
- Features: Utility Room
- Level: Utility Room
- Area: 84 Square Feet
- Dimensions: 12x7
Recreation room
- Features: Basement Level
- Level: Basement Level
- Area: 300 Square Feet
- Dimensions: 20x15
Heating
- Baseboard, Central
Cooling
- Central Air
Appliances
- Included: Oven, Range, Dishwasher
Features
- In-Law Floorplan
- Flooring: Carpet, Wood, Tile, Vinyl
- Basement: Full
- Number of fireplaces: 1
- Fireplace features: Living Room
Interior area
- Total structure area: 3,008
- Total interior livable area: 3,008 sqft
- Finished area above ground: 3,008
Property
Parking
- Total spaces: 3
- Parking features: Basement
- Attached garage spaces: 3
Accessibility
- Accessibility features: Stair Lift
Features
- Levels: One
- Stories: 2
- Patio & porch: Porch, Covered, Deck
Lot
- Size: 2.2 Acres
- Features: Wooded
- Topography: Wooded
Details
- Parcel number: 119 01700 000
- Special conditions: Standard
Construction
Type & style
- Home type: SingleFamily
- Architectural style: Ranch
- Property subtype: Single Family Residence, Residential
Materials
- Brick
Condition
- New construction: No
- Year built: 1977
Utilities & green energy
- Sewer: Septic Tank
- Water: Public
- Utilities for property: Water Available
Community & HOA
Community
- Subdivision: Sherry Acres 2
HOA
- Has HOA: No
Location
- Region: Hermitage
Financial & listing details
- Price per square foot: $181/sqft
- Annual tax amount: $1,669
- Date on market: 6/10/2026
Price history
| Date | Event | Price |
|---|---|---|
| 7/21/2026 | Sold | $545,000$181/sqft |
Source:  RealTracs MLS as distributed by MLS GRID #3234209 Report a problem RealTracs MLS as distributed by MLS GRID #3234209 Report a problem | ||
| 6/13/2026 | Contingent | $545,000$181/sqft |
Source: RealTracs MLS as distributed by MLS GRID #3234209 Report a problem | ||
| 6/11/2026 | Listed for sale | $545,000-6.8%$181/sqft |
Source: RealTracs MLS as distributed by MLS GRID #3234209 Report a problem | ||
| 5/26/2026 | Listing removed | $585,000$194/sqft |
Source: RealTracs MLS as distributed by MLS GRID #3133454 Report a problem | ||
| 5/12/2026 | Price change | $585,000-1.7%$194/sqft |
Source: RealTracs MLS as distributed by MLS GRID #3133454 Report a problem | ||
| 5/4/2026 | Price change | $595,000-4.8%$198/sqft |
Source: RealTracs MLS as distributed by MLS GRID #3133454 Report a problem | ||
| 4/20/2026 | Listed for sale | $625,000-1.6%$208/sqft |
Source: RealTracs MLS as distributed by MLS GRID #3133454 Report a problem | ||
| 4/13/2026 | Contingent | $635,000$211/sqft |
Source: RealTracs MLS as distributed by MLS GRID #3133454 Report a problem | ||
| 3/28/2026 | Price change | $635,000-0.8%$211/sqft |
Source: RealTracs MLS as distributed by MLS GRID #3133454 Report a problem | ||
| 3/5/2026 | Listed for sale | $640,000$213/sqft |
Source: RealTracs MLS as distributed by MLS GRID #3133454 Report a problem | ||
| 2/22/2026 | Contingent | $640,000$213/sqft |
Source: RealTracs MLS as distributed by MLS GRID #3133454 Report a problem | ||
| 2/20/2026 | Listed for sale | $640,000$213/sqft |
Source: RealTracs MLS as distributed by MLS GRID #3133454 Report a problem | ||
| 2/8/2026 | Listing removed | $640,000$213/sqft |
Source: RealTracs MLS as distributed by MLS GRID #2957482 Report a problem | ||
| 12/10/2025 | Pending sale | $640,000$213/sqft |
Source: RealTracs MLS as distributed by MLS GRID #2957482 Report a problem | ||
| 10/3/2025 | Price change | $640,000-3%$213/sqft |
Source: RealTracs MLS as distributed by MLS GRID #2957482 Report a problem | ||
| 9/22/2025 | Listed for sale | $660,000$219/sqft |
Source: RealTracs MLS as distributed by MLS GRID #2957482 Report a problem | ||
| 9/9/2025 | Pending sale | $660,000$219/sqft |
Source: RealTracs MLS as distributed by MLS GRID #2957482 Report a problem | ||
| 8/15/2025 | Price change | $660,000-2.2%$219/sqft |
Source: RealTracs MLS as distributed by MLS GRID #2957482 Report a problem | ||
| 8/1/2025 | Listed for sale | $675,000$224/sqft |
Source: RealTracs MLS as distributed by MLS GRID #2957482 Report a problem | ||
Public tax history
Tax history is unavailable.
Neighborhood: 37076
Nearby homes
- $535,800-- bd2 ba2.4k sqft1016 S Lakeview Dr, Hermitage, TN 37076Off Market
- $406,2003 bd2 ba1.8k sqft1020 S Lakeview Dr, Hermitage, TN 37076Off Market
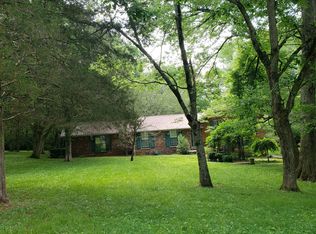
- $541,0003 bd3 ba2.3k sqft1012 S Lakeview Dr, Hermitage, TN 37076Off Market
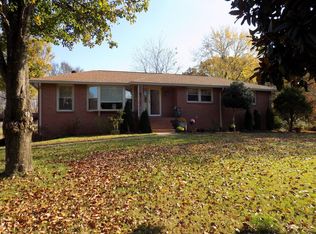
- $570,7003 bd3 ba2.3k sqft1012 Lakeview Dr, Hermitage, TN 37076Off Market
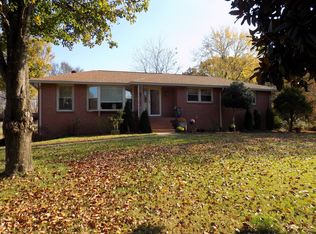
- $434,400-- bd1 ba1.5k sqft3716 S Mount Juliet Rd, Hermitage, TN 37076Off Market
- $569,400-- bd1 ba3.2k sqft1017 S Lakeview Dr, Hermitage, TN 37076Off Market
- $515,1003 bd2 ba1.9k sqft3654 S Mount Juliet Rd, Hermitage, TN 37076Off Market
- $668,5003 bd2 ba3k sqft3844 S Mount Juliet Rd, Hermitage, TN 37076Off Market
Nearby schools
GreatSchools rating
- 8/10Gladeville Elementary SchoolGrades: PK-5Distance: 5.8 mi
- 9/10Gladeville Middle SchoolGrades: 6-8Distance: 5.2 mi
- 7/10Wilson Central High SchoolGrades: 9-12Distance: 7.2 mi
Schools provided by the listing agent
- Elementary: Gladeville Elementary
- Middle: Gladeville Middle School
- High: Wilson Central High School
Source: RealTracs MLS as distributed by MLS GRID. This data may not be complete. We recommend contacting the local school district to confirm school assignments for this home.
Get a cash offer in 3 minutes
Find out how much your home could sell for in as little as 3 minutes with a no-obligation cash offer.
Estimated market value
$545,500
Get a cash offer in 3 minutes
Find out how much your home could sell for in as little as 3 minutes with a no-obligation cash offer.
Estimated market value
$545,500
- Tennessee
- Wilson County
- Hermitage
- 37076
- 1016 Lakeview Dr
Nearby cities
Nearby neighborhoods
Nearby zip codes
Other Hermitage Topics
