MOTIVATED SELLER!!!
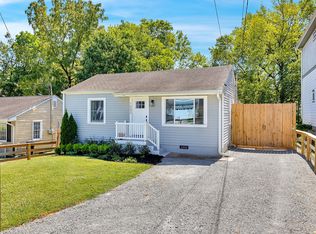
Priced BELOW 2024 appraised value and loaded with upgrades! This beautifully maintained shotgun-style home blends timeless character with modern livability. Recent updates include accent walls, custom-built closets, updated appliances, a new HVAC (2024), Pella sliding back door (2024), new hot water heater (2026), blow-in attic insulation (2025), and a stunning deck addition (2024). Outdoor living shines with a backyard patio (2025), storage shed (2025), garden boxes, and thoughtful landscaping—perfect for relaxing or entertaining. The second bedroom functions as a home office and features a built-in Murphy bed for effortless guest accommodations. Enjoy downtown skyline views and an unbeatable location just 2.5 miles from Broadway, within walking distance to Shelby Park, local coffee shops, restaurants, and Nissan Stadium. A rare opportunity to own a move-in ready home in one of Nashville’s most convenient locations!
Active
Price cut: $9.9K (6/17)
$590,000
1016 Lenore St, Nashville, TN 37206
2beds
1,330sqft
Single Family Residence, Residential
Built in 1899
7,840 Square Feet Lot
$-- Zestimate®
$444/sqft
$-- HOA
What's special
- 109 days |
- 355 |
- 34 |
Zillow last checked:
Listing updated:
Listed by:
Thomas Brandon 540-834-9830,
Benchmark Realty, LLC 615-510-3006
Source: RealTracs MLS as distributed by MLS GRID,MLS#: 3168260
Facts & features
Interior
Bedrooms & bathrooms
- Bedrooms: 2
- Bathrooms: 2
- Full bathrooms: 2
- Main level bedrooms: 2
Bedroom 1
- Area: 140 Square Feet
- Dimensions: 14x10
Bedroom 2
- Area: 120 Square Feet
- Dimensions: 12x10
Primary bathroom
- Features: Ceramic
- Level: Ceramic
Kitchen
- Features: Eat-in Kitchen
- Level: Eat-in Kitchen
- Area: 234 Square Feet
- Dimensions: 18x13
Living room
- Area: 169 Square Feet
- Dimensions: 13x13
Other
- Features: Utility Room
- Level: Utility Room
Heating
- Heat Pump
Cooling
- Central Air
Appliances
- Included: Electric Oven, Electric Range, Dishwasher, Microwave, Refrigerator, Stainless Steel Appliance(s)
- Laundry: Electric Dryer Hookup, Washer Hookup
Features
- High Speed Internet
- Flooring: Wood, Tile
- Basement: Crawl Space
Interior area
- Total structure area: 1,330
- Total interior livable area: 1,330 sqft
- Finished area above ground: 1,330
Property
Parking
- Parking features: Alley Access
Features
- Levels: One
- Stories: 1
- Patio & porch: Deck, Covered, Porch, Patio
- Fencing: Back Yard
- Has view: Yes
- View description: City
Lot
- Size: 7,840 Square Feet
- Dimensions: 50 x 164
Details
- Additional structures: Storage
- Parcel number: 09401015100
- Special conditions: Standard
Construction
Type & style
- Home type: SingleFamily
- Architectural style: Cottage
- Property subtype: Single Family Residence, Residential
Materials
- Fiber Cement, Wood Siding
- Roof: Metal
Condition
- New construction: No
- Year built: 1899
Utilities & green energy
- Sewer: Public Sewer
- Water: Public
- Utilities for property: Water Available
Green energy
- Energy efficient items: Thermostat
Community & HOA
Community
- Security: Security System, Smoke Detector(s)
- Subdivision: Haynies Central Park
HOA
- Has HOA: No
Location
- Region: Nashville
Financial & listing details
- Price per square foot: $444/sqft
- Tax assessed value: $521,300
- Annual tax amount: $3,667
- Date on market: 4/4/2026
Estimated market value
Not available
Estimated sales range
Not available
Not available
Price history
| Date | Event | Price |
|---|---|---|
| 6/17/2026 | Price change | $590,000-1.7%$444/sqft |
Source:  RealTracs MLS as distributed by MLS GRID #3168260 Report a problem RealTracs MLS as distributed by MLS GRID #3168260 Report a problem | ||
| 4/15/2026 | Price change | $599,900-1.7%$451/sqft |
Source: RealTracs MLS as distributed by MLS GRID #3168260 Report a problem | ||
| 4/6/2026 | Listed for sale | $610,000$459/sqft |
Source: RealTracs MLS as distributed by MLS GRID #3168260 Report a problem | ||
| 3/30/2026 | Listing removed | $610,000$459/sqft |
Source: RealTracs MLS as distributed by MLS GRID #3133660 Report a problem | ||
| 3/16/2026 | Price change | $610,000-0.8%$459/sqft |
Source: RealTracs MLS as distributed by MLS GRID #3133660 Report a problem | ||
| 2/21/2026 | Listed for sale | $614,990+18.3%$462/sqft |
Source: RealTracs MLS as distributed by MLS GRID #3133660 Report a problem | ||
| 3/22/2022 | Sold | $520,000+1%$391/sqft |
Source: RealTracs MLS as distributed by MLS GRID #2354480 Report a problem | ||
| 2/20/2022 | Pending sale | $514,990$387/sqft |
Source: RealTracs MLS as distributed by MLS GRID #2354480 Report a problem | ||
| 2/19/2022 | Listed for sale | $514,990$387/sqft |
Source: RealTracs MLS as distributed by MLS GRID #2354480 Report a problem | ||
| 2/12/2022 | Pending sale | $514,990$387/sqft |
Source: RealTracs MLS as distributed by MLS GRID #2354480 Report a problem | ||
| 2/11/2022 | Listed for sale | $514,990+49.3%$387/sqft |
Source: RealTracs MLS as distributed by MLS GRID #2354480 Report a problem | ||
| 5/23/2020 | Listing removed | $344,900$259/sqft |
Source: RE/MAX Homes and Estates #2144912 Report a problem | ||
| 5/23/2020 | Pending sale | $344,900$259/sqft |
Source: RE/MAX Homes and Estates #2144912 Report a problem | ||
| 5/22/2020 | Sold | $344,900$259/sqft |
Source: RealTracs MLS as distributed by MLS GRID #2144912 Report a problem | ||
| 4/30/2020 | Listed for sale | $344,900-2.8%$259/sqft |
Source: RE/MAX Homes And Estates #2144912 Report a problem | ||
| 12/22/2019 | Listing removed | $354,900$267/sqft |
Source: RE/MAX Elite #2090728 Report a problem | ||
| 12/9/2019 | Price change | $354,900-2.1%$267/sqft |
Source: RE/MAX Elite #2090728 Report a problem | ||
| 11/15/2019 | Price change | $362,500-1.4%$273/sqft |
Source: RE/MAX Elite #2090728 Report a problem | ||
| 11/7/2019 | Listed for sale | $367,500$276/sqft |
Source: RE/MAX Elite #2090728 Report a problem | ||
| 10/29/2019 | Pending sale | $367,500$276/sqft |
Source: RE/MAX Elite #2090728 Report a problem | ||
| 10/26/2019 | Price change | $367,500-2%$276/sqft |
Source: RE/MAX Elite #2090728 Report a problem | ||
| 10/20/2019 | Listed for sale | $374,900+44.2%$282/sqft |
Source: RE/MAX Elite #2090728 Report a problem | ||
| 6/7/2016 | Sold | $260,000+2%$195/sqft |
Source: Public Record Report a problem | ||
| 5/2/2016 | Listed for sale | $254,977+54.5%$192/sqft |
Source: HotPads.com Report a problem | ||
| 12/27/2013 | Sold | $165,000+5.8%$124/sqft |
Source: Public Record Report a problem | ||
| 11/23/2013 | Listed for sale | $156,000+4.1%$117/sqft |
Source: Revolution Real Estate #1499813 Report a problem | ||
| 7/2/2012 | Listing removed | $149,900+11%$113/sqft |
Source: Village Real Estate Services #1329119 Report a problem | ||
| 7/26/2006 | Sold | $135,000+12.6%$102/sqft |
Source: Public Record Report a problem | ||
| 7/6/2005 | Sold | $119,900$90/sqft |
Source: Public Record Report a problem | ||
Public tax history
| Year | Property taxes | Tax assessment |
|---|---|---|
| 2025 | $3,667 +18.2% | $130,325 +36.6% |
| 2024 | $3,104 | $95,375 |
| 2023 | $3,104 | $95,375 |
| 2022 | $3,104 -1% | $95,375 |
| 2021 | $3,136 -2.6% | $95,375 +25% |
| 2020 | $3,220 +33.8% | $76,275 |
| 2019 | $2,406 | $76,275 |
| 2018 | $2,406 | $76,275 |
| 2017 | $2,406 | $76,275 +97.7% |
| 2016 | $2,406 +38.1% | $38,575 |
| 2015 | $1,742 | $38,575 |
| 2014 | $1,742 | $38,575 |
| 2013 | -- | $38,575 +13.1% |
| 2012 | -- | $34,100 |
| 2011 | -- | $34,100 |
| 2010 | -- | $34,100 |
| 2009 | -- | $34,100 +34% |
| 2008 | -- | $25,450 |
| 2007 | -- | $25,450 |
| 2006 | -- | -- |
| 2005 | -- | -- |
| 2004 | -- | -- |
| 2003 | -- | -- |
| 2002 | -- | -- |
| 2001 | -- | -- |
| 2000 | -- | -- |
Find assessor info on the county website
Monthly payment
Est. payment
Payment breakdown
Explore the cost of this home by adjusting the details. Changes won't be saved.Climate risks
Neighborhood: Shelby Hills
Nearby schools
GreatSchools rating
- 5/10Warner Elementary Enhanced Option SchoolGrades: PK-5Distance: 0.7 mi
- 3/10Stratford Comp High SchoolGrades: 6-12Distance: 2.9 mi
- 4/10KIPP Academy Nashville Elementary SchoolGrades: K-4Distance: 0.2 mi
Schools provided by the listing agent
- Elementary: Warner Elementary Enhanced Option
- Middle: Stratford STEM Magnet School Lower Campus
- High: Stratford STEM Magnet School Upper Campus
Source: RealTracs MLS as distributed by MLS GRID. This data may not be complete. We recommend contacting the local school district to confirm school assignments for this home.
- $493,8002 bd2 ba1.1k sqft1018 Lenore St, Nashville, TN 37206Off Market

- $489,4003 bd2 ba1.1k sqft1014 Lenore St, Nashville, TN 37206Off Market

- $542,4003 bd3 ba1.3k sqft1100 Lenore St, Nashville, TN 37206Off Market

- $395,8003 bd1 ba1.1k sqft1012 Lenore St, Nashville, TN 37206Off Market
- $1,300,0004 bd3 ba2.1k sqft1104 Lenore St, Nashville, TN 37206Sold
- $350,0002 bd1 ba775 sqft1010 Lenore St, Nashville, TN 37206Sold
- $380,0001 bd1 ba644 sqft1101 Glenview Dr, Nashville, TN 37206Off Market
- $481,0003 bd2 ba1.1k sqft1103 Glenview Dr, Nashville, TN 37206Off Market
A local agent can set up tours, give advice and negotiate with sellers.
A local lender can help you make sure your offer is ready when you are.
Similar homes
- $575,0002 bd1 ba1k sqft810 Fatherland St, Nashville, TN 37206For Sale

 MLS ID #3234809, Brianna Morant. RealTracs MLS as distributed by MLS GRID
 - $499,0002 bd2 ba1.4k sqft1002 Dew St, Nashville, TN 37206For Sale
 MLS ID #3239754, Dena Willis. RealTracs MLS as distributed by MLS GRID
 - $599,9002 bd2 ba1.2k sqft1215 N 7th St, Nashville, TN 37207For Sale
 MLS ID #3245259, Michael Oliveira. RealTracs MLS as distributed by MLS GRID
 - $589,0003 bd3 ba1.4k sqft1901 Riverside Dr, Nashville, TN 37216For Sale
 MLS ID #3270681, J. Daniel Long. RealTracs MLS as distributed by MLS GRID
 - $724,0003 bd2 ba1.9k sqft1035 Seymour Ave, Nashville, TN 37206For SaleMLS ID #3271034, Barry Richards. RealTracs MLS as distributed by MLS GRID
- $734,0003 bd2 ba1.9k sqft1215 Boscobel St, Nashville, TN 37206For SaleMLS ID #3239715, Brian Bequette. RealTracs MLS as distributed by MLS GRID
- $599,9993 bd3 ba1.6k sqft1712 Litton Ave, Nashville, TN 37216For SaleMLS ID #3183884, Chadd Bryant. RealTracs MLS as distributed by MLS GRID
- $550,0003 bd3 ba1.3k sqft1220 Meridian St, Nashville, TN 37207For SaleMLS ID #3229912, Chelsey Bibb Norman. RealTracs MLS as distributed by MLS GRID
- $500,0003 bd2 ba1.2k sqft910 Ward St, Nashville, TN 37207For SaleMLS ID #3280860, Joe Garrido. RealTracs MLS as distributed by MLS GRID
- $575,0004 bd3 ba1.5k sqft628 Maplewood Ln, Nashville, TN 37216For SaleMLS ID #3242059, Emilee Warner. RealTracs MLS as distributed by MLS GRID
- $509,0003 bd3 ba1.8k sqft911 Cahal Ave, Nashville, TN 37206For SaleMLS ID #3211382, Catherine Coley. RealTracs MLS as distributed by MLS GRID
- $584,9993 bd2 ba1.8k sqft615 39th Ave N, Nashville, TN 37209For SaleMLS ID #3239913, Hannah Paige. RealTracs MLS as distributed by MLS GRID
- $774,9003 bd2 ba1.6k sqft1010 Maxwell Ave, Nashville, TN 37206For SaleMLS ID #3230183, Sally Locke. RealTracs MLS as distributed by MLS GRID
- $660,0003 bd4 ba1.9k sqft2028 Jones Cir, Nashville, TN 37207For SaleMLS ID #3256683, Cherri Nolan. RealTracs MLS as distributed by MLS GRID
- $564,9003 bd2 ba1.9k sqft201 Maplewood Trce, Nashville, TN 37207For SaleMLS ID #3239960, Phil Zuehlke. RealTracs MLS as distributed by MLS GRID
- $549,9003 bd3 ba1.6k sqft1732B 25th Ave N, Nashville, TN 37208For SaleMLS ID #3279177, Pamela Lash. RealTracs MLS as distributed by MLS GRID
- $550,0004 bd2 ba1.4k sqft1923 Britt Pl Unit A, Nashville, TN 37208For SaleMLS ID #3247803, Joséphine Saffert. RealTracs MLS as distributed by MLS GRID
- $575,0003 bd2 ba1.8k sqft535 Richmar Dr, Nashville, TN 37211For SaleMLS ID #3217424, Jacqueline (Jackie) Brown. RealTracs MLS as distributed by MLS GRID
- $550,0003 bd2 ba1.6k sqft4515 Graycroft Ave, Nashville, TN 37216For SaleMLS ID #3256717, Brianna Morant. RealTracs MLS as distributed by MLS GRID
- $543,0003 bd3 ba1.7k sqft3928 Stilton Dr, Nashville, TN 37207For SaleMLS ID #3169971, Ashley Oesch. RealTracs MLS as distributed by MLS GRID
