Under contract-accepting backup offers. Being sold AS/IS This fully furnished home offers excellent potential as a primary residence, vacation getaway, or income-producing short-term rental. Seller installing Brand NEW ROOF prior to closing. Ideally situated in Central Florida’s popular vacation corridor, the property provides convenient access to Walt Disney World, area theme parks, shopping, dining, golf, and entertainment. The spacious floor plan features a private primary suite complete with dual sinks, walk-in shower, generous closet space, and direct access to the pool area. Two additional bedrooms are located on the opposite side of the home and share a full bathroom with a tub, providing added privacy for family members or guests. With separate living, dining, and family rooms, there is plenty of space for everyone to spread out and relax. The home features carpet in the bedrooms and main living areas with tile flooring in the wet areas. Step outside to enjoy the large screened lanai and private pool, creating an inviting space for entertaining, relaxing, or enjoying the Florida sunshine. Offered fully furnished, this property presents a great opportunity for an investor or homeowner looking to add their own personal style and updates while building additional value. An added benefit is the exceptionally low HOA of approximately $70 annually, helping to keep ongoing ownership costs to a minimum.
Accepting backups
$330,000
1016 LESTER RIDGE COURT, KISSIMMEE, FL 34747
3beds
1,779sqft
Single Family Residence
Built in 1992
10,367 Square Feet Lot
$-- Zestimate®
$185/sqft
$6/mo HOA
What's special
Private poolFully furnished homeLarge screened lanaiTwo additional bedroomsSpacious floor planWalk-in showerPrivate primary suite
- 46 days
- 88
- 5
Likely to sell faster than
Zillow last checked:
Listing updated:
Listed by:
Alexis McKenzie 321-438-9670,
REAL BROKER, LLC 855-450-0442
Source: Stellar MLS,MLS#: O6432628 Originating MLS: Orlando Regional
Originating MLS: Orlando Regional
Facts & features
Interior
Bedrooms & bathrooms
- Bedrooms: 3
- Bathrooms: 2
- Full bathrooms: 2
Primary bedroom
- Features: Walk-In Closet(s)
- Level: First
- Area: 224 Square Feet
- Dimensions: 14x16
Bedroom 2
- Features: Built-in Closet
- Level: First
- Area: 132 Square Feet
- Dimensions: 12x11
Bedroom 3
- Features: Built-in Closet
- Level: First
- Area: 140 Square Feet
- Dimensions: 14x10
Dining room
- Level: First
- Area: 170 Square Feet
- Dimensions: 10x17
Family room
- Level: First
- Area: 266 Square Feet
- Dimensions: 14x19
Kitchen
- Level: First
- Area: 176 Square Feet
- Dimensions: 11x16
Living room
- Level: First
- Area: 238 Square Feet
- Dimensions: 17x14
Heating
- Electric, Heat Pump
Cooling
- Central Air
Appliances
- Included: Dishwasher, Dryer, Range, Refrigerator, Washer
- Laundry: Laundry Room
Features
- Ceiling Fan(s), Eating Space In Kitchen, Walk-In Closet(s)
- Flooring: Carpet, Tile
- Doors: Sliding Doors
- Has fireplace: No
- Furnished: Yes
Interior area
- Total structure area: 2,700
- Total interior livable area: 1,779 sqft
Video & virtual tour
Property
Parking
- Total spaces: 2
- Parking features: Garage - Attached
- Attached garage spaces: 2
Features
- Levels: One
- Stories: 1
- Has private pool: Yes
- Pool features: In Ground
Lot
- Size: 10,367 Square Feet
- Dimensions: 92 x 113
Details
- Parcel number: 222527354600014660
- Zoning: OPUD
- Special conditions: None
Construction
Type & style
- Home type: SingleFamily
- Property subtype: Single Family Residence
Materials
- Stucco
- Foundation: Slab
- Roof: Shingle
Condition
- New construction: No
- Year built: 1992
Utilities & green energy
- Sewer: Septic Tank
- Water: Public
- Utilities for property: Cable Available
Community & HOA
Community
- Pet fee: $0 monthly
- Subdivision: INDIAN RIDGE UNIT 4
HOA
- Has HOA: Yes
- HOA fee: $6 monthly
- HOA name: Indian Ridge
Location
- Region: Kissimmee
Financial & listing details
- Price per square foot: $185/sqft
- Tax assessed value: $339,900
- Annual tax amount: $6,607
- Date on market: 8/14/2026
- Cumulative days on market: 19 days
- Listing terms: Cash,Conventional,FHA,VA Loan
- Ownership: Fee Simple
- Total actual rent: 0
- Road surface type: Paved
Estimated market value
Not available
Estimated sales range
Not available
Not available
Price history
| Date | Event | Price |
|---|---|---|
| 8/14/2026 | Listed for sale | $330,000+20.9%$185/sqft |
Source:  Stellar MLS #O6432628 Report a problem Stellar MLS #O6432628 Report a problem | ||
| 11/9/2006 | Sold | $273,000+102.2%$153/sqft |
Source: Public Record Report a problem | ||
| 9/12/2002 | Sold | $135,000+6.3%$76/sqft |
Source: Public Record Report a problem | ||
| 4/3/1998 | Sold | $127,000$71/sqft |
Source: Public Record Report a problem | ||
Public tax history
| Year | Property taxes | Tax assessment |
|---|---|---|
| 2025 | $6,608 +8.4% | $339,900 +2.6% |
| 2024 | $6,096 +6.6% | $331,400 +0.9% |
| 2023 | $5,717 +14.9% | $328,400 +26.8% |
| 2022 | $4,977 +9.6% | $258,900 +19.4% |
| 2021 | $4,541 +6.5% | $216,900 +6.7% |
| 2020 | $4,263 +7% | $203,300 +6.7% |
| 2019 | $3,985 | $190,600 +13.5% |
| 2018 | $3,985 +12.7% | $168,000 +3.8% |
| 2017 | $3,537 +1.7% | $161,900 +6.8% |
| 2016 | $3,480 +4.8% | $151,600 +8.4% |
| 2015 | $3,322 +14.7% | $139,900 +7.7% |
| 2014 | $2,897 | $129,900 +12.4% |
| 2013 | -- | $115,600 +13% |
| 2012 | -- | $102,300 -0.5% |
| 2011 | -- | $102,800 -4.3% |
| 2010 | -- | $107,400 -20.3% |
| 2009 | -- | $134,800 -34.1% |
| 2008 | -- | $204,700 |
Find assessor info on the county website
Monthly payment
Est. payment
Payment breakdown
Explore the cost of this home by adjusting the details. Changes won't be saved.Climate risks
Neighborhood: 34747
- $372,9003 bd2 ba1.7k sqft1012 Lester Ridge Ct, Kissimmee, FL 34747Off Market
- $337,8004 bd2 ba2.1k sqft1020 Lester Ridge Ct, Kissimmee, FL 34747Off Market
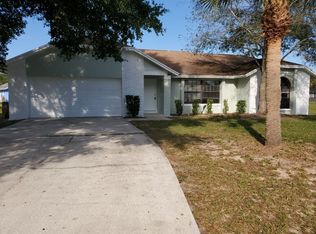
- $378,9004 bd2 ba1.7k sqft1135 Zachary Ridge Ct, Kissimmee, FL 34747Off Market

- $336,2003 bd2 ba1.7k sqft1125 Zachary Ridge Ct, Kissimmee, FL 34747Off Market
Similar homes
- $480,0005 bd3 ba2.1k sqft1612 OAK HILL TRAIL, KISSIMMEE, FL 34747For Sale
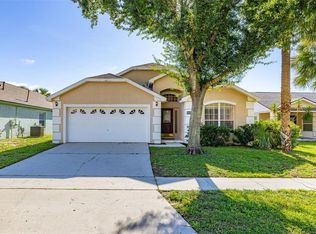
 MLS ID #S5157152, Logan Smith, KELLER WILLIAMS REALTY AT THE LAKES. Stellar MLS
 - $420,0004 bd3 ba1.7k sqft8014 SPRING CREEK DRIVE, KISSIMMEE, FL 34747For Sale
 MLS ID #O6438647, Alexis McKenzie, REAL BROKER, LLC. Stellar MLS
 - $314,9003 bd3 ba1.4k sqft2333 SILVER PALM DRIVE, KISSIMMEE, FL 34747For Sale
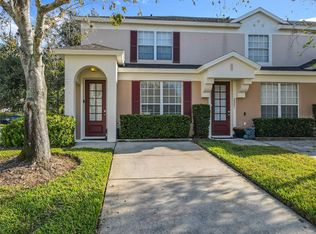 MLS ID #S5138500, Virginia Bibby, PREMIUM PROPERTIES R.E SERVICE. Stellar MLS
 - $359,9003 bd2 ba1.5k sqft2504 KINGSTON COURT, KISSIMMEE, FL 34746For Sale
 MLS ID #S5157204, Laurie Varner, REMAX PREMIER PROPERTIES. Stellar MLS
 - $300,0003 bd2 ba1.3k sqft7615 HERITAGE CROSSING WAY #201, REUNION, FL 34747For SaleMLS ID #O6319473, Nick Carroll, REAL BROKER, LLC. Stellar MLS
- $349,9003 bd2 ba1.7k sqft516 PINE CONE DRIVE, DAVENPORT, FL 33897For SaleMLS ID #S5153676, Steven Silcock, RE/MAX HERITAGE. Stellar MLS
- $475,0004 bd3 ba1.7k sqft2615 SUMMER CREEK DRIVE, KISSIMMEE, FL 34747For SaleMLS ID #O6435252, Ana Quiroz, LPT REALTY, LLC. Stellar MLS
- $425,0004 bd3 ba1.9k sqft2721 LIDO KEY DRIVE, KISSIMMEE, FL 34747For SaleMLS ID #O6397773, Kelly French, PALM CIRCLE REALTY. Stellar MLS
- $343,0003 bd2 ba1.4k sqft104 VERDI STREET, DAVENPORT, FL 33896For SaleMLS ID #O6420296, Jen Zamora, KELLER WILLIAMS LEGACY REALTY. Stellar MLS
- $364,9904 bd3 ba1.6k sqft16613 CARIBBEAN BREEZE WAY, CLERMONT, FL 34714For SaleMLS ID #O6433591, David Knight, EXP REALTY LLC. Stellar MLS
- $375,0004 bd2 ba1.6k sqft173 HILLSIDE DRIVE, DAVENPORT, FL 33897For SaleMLS ID #O6438983, Daniel Hignite, II, PELLEGO, LLC. Stellar MLS
- $360,0004 bd3 ba1.6k sqft536 PINE CONE DRIVE, DAVENPORT, FL 33897For SaleMLS ID #O6408840, Kathi Zerilli, REDFIN CORPORATION. Stellar MLS
- $389,9003 bd2 ba1.8k sqft566 MONTANA AVENUE, DAVENPORT, FL 33897For SaleMLS ID #O6433499, Steven Koleno, BEYCOME OF FLORIDA LLC. Stellar MLS
- $395,0004 bd2 ba1.5k sqft143 WHITEHALL STREET, DAVENPORT, FL 33896For SaleMLS ID #O6422766, DeAnna Sechrest, DEANNA MARIE SECHREST. Stellar MLS
- $399,0005 bd3 ba1.5k sqft959 LOMA BONITA DRIVE, DAVENPORT, FL 33837For SaleMLS ID #S5155578, Steven Tavarez, MILA REALTY. Stellar MLS
- $480,0004 bd2 ba1.7k sqft2948 PEMBRIDGE STREET, KISSIMMEE, FL 34747For SaleMLS ID #S5148845, Irena Aistrop, LA ROSA REALTY LLC. Stellar MLS
- $395,0004 bd2 ba1.9k sqft267 ROCHESTER LOOP, DAVENPORT, FL 33897For SaleMLS ID #O6433383, Alexis McKenzie, REAL BROKER, LLC. Stellar MLS
- $209,9003 bd2 ba1.3k sqft3153 BRITANNIA BOULEVARD #B, KISSIMMEE, FL 34747For SaleMLS ID #O6402210, Alexis McKenzie, REAL BROKER, LLC. Stellar MLS
- $362,0003 bd3 ba2k sqft1602 TAIL FEATHER DRIVE, KISSIMMEE, FL 34746For SaleMLS ID #S5154034, Andres Santa Maria, LA ROSA REALTY KISSIMMEE. Stellar MLS
- $324,9903 bd2 ba1.7k sqft1036 KOBUK STREET, HAINES CITY, FL 33844For SaleMLS ID #TB8527593, Virginia Bracho Castro, EXP REALTY LLC. Stellar MLS
