Welcome to this beautifully refreshed three-story condo in the heart of Uptown Dallas. This move-in-ready home features new paint throughout, brand-new carpet, and a new built-in microwave, offering a clean and modern feel from the moment you step inside. Enjoy multiple levels of living space that provide both comfort and flexibility—perfect for entertaining, working from home, or relaxing in style. The open-concept layout features durable LVP flooring throughout the main living areas, complemented by sleek stainless steel appliances, a spacious kitchen island, and plenty of room for entertaining. Retreat to cozy, carpeted bedrooms, including a generous primary suite with a walk-in closet and a luxurious en-suite bath complete with dual vanities, a jetted soaking tub, and a separate walk-in shower. Step outside onto your brand-new private rooftop deck, an ideal spot for morning coffee or evening unwinding with stunning views. Located in one of Dallas’s most vibrant neighborhoods, you’ll be just moments away from premier dining, shopping, and entertainment, all while enjoying the privacy and convenience of condo living. This is Uptown living at its best—updated, stylish, and ready for you to call home.
Sold
Price Unknown
1016 Liberty St Ste 3, Dallas, TX 75204
3beds
1,887sqft
Condominium
Built in 2006
-- sqft lot
$400,700 Zestimate®
$--/sqft
$3,128 Estimated rent
Home value
$400,700
$369,000 - $433,000
$3,128/mo
Zestimate® history
Owner options
List your home for rent
$3,128/mo
Rent Zestimate®
Find your next renter with Zillow Rental Manager. Plus, with online applications, you can quickly screen prospective tenants – for free.
$3,128/mo
Rent Zestimate®
Refinance and save
$139/mo
Est. payment
Refinancing to a lower rate could help reduce your monthly payments and save thousands over the life of the loan.
$139/mo
Est. payment
Explore your selling options
Work with a Zillow partner agent
Leverage their expertise and Zillow's premium Showcase listings to get your home seen by more buyers.
Get startedList with your own agent
Get your home in front of millions of buyers by listing it on Zillow.
Learn how to do itSell it yourself
Take full control of how buyers see your home on Zillow by listing For Sale by Owner (FSBO).
List your homeWhat's special
New paint throughoutBrand-new private rooftop deckNew built-in microwaveSleek stainless steel appliancesBrand-new carpetStunning viewsLuxurious en-suite bath
Zillow last checked:
Listing updated:
Listed by:
Jamie Kim 0811924 972-562-8883,
Keller Williams NO. Collin Cty 972-562-8883
Bought with:
Tyler Hogan, 0727149
Competitive Edge Realty LLC
Source: NTREIS,MLS#: 21253910
Facts & features
Interior
Bedrooms & bathrooms
- Bedrooms: 3
- Bathrooms: 3
- Full bathrooms: 3
Primary bedroom
- Level: Third
- Dimensions: 15 x 17
Bedroom
- Level: Second
- Dimensions: 11 x 9
Bedroom
- Level: First
- Dimensions: 11 x 11
Primary bathroom
- Level: Third
- Dimensions: 10 x 16
Dining room
- Level: Second
- Dimensions: 9 x 16
Other
- Level: First
- Dimensions: 8 x 4
Kitchen
- Level: Second
- Dimensions: 8 x 11
Living room
- Level: Second
- Dimensions: 18 x 14
Utility room
- Level: Third
- Dimensions: 8 x 5
Heating
- Central
Cooling
- Central Air, Ceiling Fan(s), Electric
Appliances
- Included: Dishwasher, Electric Range, Disposal, Microwave
- Laundry: Washer Hookup, Dryer Hookup, Laundry in Utility Room
Features
- Cable TV
- Flooring: Carpet
- Windows: Window Coverings
- Has basement: No
- Has fireplace: No
Interior area
- Total interior livable area: 1,887 sqft
Property
Parking
- Total spaces: 1
- Parking features: Garage
- Attached garage spaces: 1
Features
- Levels: Three Or More
- Patio & porch: Covered
- Exterior features: Rain Gutters
- Pool features: None
- Fencing: None
Lot
- Size: 0.93 Acres
- Features: Few Trees
Details
- Parcel number: 00C79130000100003
Construction
Type & style
- Home type: Condo
- Architectural style: Traditional
- Property subtype: Condominium
Materials
- Stucco
- Foundation: Slab
- Roof: Flat,Shingle
Condition
- Year built: 2006
Utilities & green energy
- Sewer: Public Sewer
- Water: Public
- Utilities for property: Sewer Available, Water Available, Cable Available
Community & HOA
Community
- Security: Security System, Smoke Detector(s)
- Subdivision: Veranda
HOA
- Has HOA: Yes
- Services included: Association Management
- HOA fee: $139 monthly
- HOA name: Goodwin & Company
- HOA phone: 214-833-3727
Location
- Region: Dallas
Financial & listing details
- Tax assessed value: $594,410
- Annual tax amount: $13,236
- Date on market: 5/7/2026
- Cumulative days on market: 67 days
- Listing terms: Cash,Conventional,FHA,VA Loan
Price history
| Date | Event | Price |
|---|---|---|
| 8/10/2026 | Sold | -- |
Source: NTREIS #21253910 Report a problem | ||
| 7/27/2026 | Pending sale | $399,000$211/sqft |
Source: NTREIS #21253910 Report a problem | ||
| 7/14/2026 | Contingent | $399,000$211/sqft |
Source: NTREIS #21253910 Report a problem | ||
| 7/13/2026 | Listed for sale | $399,000$211/sqft |
Source: NTREIS #21253910 Report a problem | ||
| 7/7/2026 | Contingent | $399,000$211/sqft |
Source: NTREIS #21253910 Report a problem | ||
| 7/2/2026 | Price change | $399,000-9.1%$211/sqft |
Source: NTREIS #21253910 Report a problem | ||
| 5/28/2026 | Price change | $439,000-2.4%$233/sqft |
Source: NTREIS #21253910 Report a problem | ||
| 5/7/2026 | Listed for sale | $450,000$238/sqft |
Source: NTREIS #21253910 Report a problem | ||
Public tax history
| Year | Property taxes | Tax assessment |
|---|---|---|
| 2025 | $13,236 +6.7% | $594,410 |
| 2024 | $12,400 +16.9% | $594,410 +28.6% |
| 2023 | $10,609 -8.6% | $462,320 |
| 2022 | $11,606 +32.5% | $462,320 +14% |
| 2021 | $8,756 +3.2% | $405,710 +5.9% |
| 2020 | $8,486 -0.8% | $383,060 |
| 2019 | $8,551 -4% | $383,060 |
| 2018 | $8,907 +8.6% | $383,060 +3.6% |
| 2017 | $8,199 +23.6% | $369,850 +22.5% |
| 2016 | $6,635 -2.7% | $301,920 |
| 2015 | $6,820 | $301,920 |
| 2014 | $6,820 | $301,920 |
| 2013 | -- | -- |
| 2012 | -- | -- |
| 2011 | -- | -- |
| 2010 | -- | -- |
| 2009 | -- | -- |
| 2008 | -- | -- |
| 2007 | -- | -- |
Find assessor info on the county website
Neighborhood: Bryan Place
Nearby homes
- $509,1003 bd3 ba1.9k sqft1016 Liberty St #6, Dallas, TX 75204Off Market
- $481,4003 bd3 ba1.9k sqft3110 Ross Ave APT 6, Dallas, TX 75204Off Market
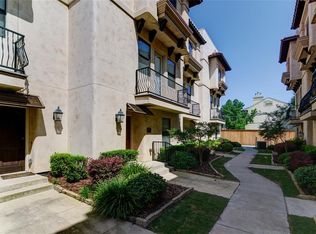
- $701,7003 bd3 ba2.5k sqft3118 Ross Ave APT 7, Dallas, TX 75204Off Market
- $555,0003 bd-- ba1.9k sqft3110 Ross Ave #1, Dallas, TX 75204Off Market
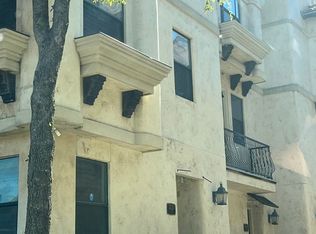
- $451,1003 bd4 ba1.9k sqft1016 Liberty St STE 4, Dallas, TX 75204Off Market
- $473,5002 bd4 ba1.9k sqft1016 Liberty St STE 2, Dallas, TX 75204Off Market
- $528,5003 bd4 ba1.9k sqft3110 Ross Ave APT 5, Dallas, TX 75204Off Market
- $699,9004 bd3 ba2.5k sqft1016 Liberty St #7, Dallas, TX 75204Off Market
Nearby schools
GreatSchools rating
- 5/10Cesar Chavez Learning CenterGrades: PK-5Distance: 0.9 mi
- 6/10Alex W Spence Talented/Gifted AcademyGrades: 6-8Distance: 1 mi
- 3/10North Dallas High SchoolGrades: 9-12Distance: 1.1 mi
Schools provided by the listing agent
- Elementary: Ray
- Middle: Ann Richards
- High: North Dallas
- District: Dallas ISD
Source: NTREIS. This data may not be complete. We recommend contacting the local school district to confirm school assignments for this home.
Get a cash offer in 3 minutes
Find out how much your home could sell for in as little as 3 minutes with a no-obligation cash offer.
Estimated market value
$400,700
Get a cash offer in 3 minutes
Find out how much your home could sell for in as little as 3 minutes with a no-obligation cash offer.
Estimated market value
$400,700
- Texas
- Dallas County
- Dallas
- 75204
- Bryan Place
- 1016 Liberty St Ste 3
