Skip main navigation
Sold for $580,000
  • $580,000

    1016 Lingo Cir, Oviedo, FL 32765

    4beds
    2,213sqft
    Single Family Residence
    Built in 1987
    0.3 Acres Lot
    $606,800 Zestimate®
    $262/sqft
    $3,210 Estimated rent

    Home value

    $606,800

    $576,000 - $637,000

    $3,210/mo

    Zestimate® history
    Loading
    Loading...

    Owner options

    List your home for rent

    $3,210/mo

    Rent Zestimate®

    Find your next renter with Zillow Rental Manager. Plus, with online applications, you can quickly screen prospective tenants – for free.

    Learn more

    $3,210/mo

    Rent Zestimate®

    Refinance and save

    $3,833/mo

    Est. payment

    Refinancing to a lower rate could help reduce your monthly payments and save thousands over the life of the loan.

    See today's rates

    $3,833/mo

    Est. payment

    Explore your selling options

    Work with a Zillow partner agent

    Leverage their expertise and Zillow's premium Showcase listings to get your home seen by more buyers.

    Get started

    List with your own agent

    Get your home in front of millions of buyers by listing it on Zillow.

    Learn how to do it

    Sell it yourself

    Take full control of how buyers see your home on Zillow by listing For Sale by Owner (FSBO).

    List your home

    What's special

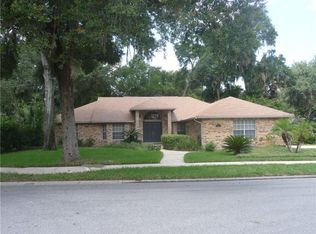
    Welcome home! This stunning custom 4-bedroom house sits nestled quietly in the extremely desirable and hidden "Willa oaks". Pulling up you will immediately appreciate the mature landscape and comfort you feel from this incredibly inviting curb appeal. Walking to the front door the natural earth tone of the brick gives a calming feeling as you enter. Proceeding into the front door your eyes are immediately drawn to the rich color of the wood-look tile flooring. This floor was fully redone in 2022 and is without blemish. As you explore the foyer take a moment to enjoy the spacious layout and vaulted ceilings. To your left is the formal living room. The upgraded baseboards complement the new flooring perfectly. Continuing you come to your intimate dining room. Stepping through the doorway is your extremely large and open Kitchen. This is a culinary enthusiasts dream kitchen. Featuring 2 islands, granite countertops, rich birch cabinets, range hood, glass cooktop, built-in oven, and Stainless 2022 appliance. Directly beyond the kitchen is your spacious living room. The vaulted ceilings and large French doors make this an excellent space to entertain guests or relax after a long day. Beyond the French doors is your extremely large screened in patio. The tile floor and ceiling fans make it an exceptional place to welcome the morning sun with a cup of coffee or say goodnight with a glass of wine. The elegance of this porch will capture your imagination. Looking through the screened enclosure is the incredible expansive back yard. The yard has a great paver walkway and a spot for a fire pit and seating. Once completing your tour, we are sure you will agree this home has a lot to offer and potential to grow. Recent updates include: roof 2022, Hot water heater 2024, Full AC system 2023, Kitchen appliances 2022, Flooring 2022, attic insulation 2022, Guest shower 2022, Septic serviced 6/27/2024

    Zillow last checked:

    Listing updated:

    Listed by:

    Nicholas Kovats 321-356-4072,

    KELLER WILLIAMS ADVANTAGE REALTY 407-977-7600

    Bought with:

    Eddie Lopez, 3484836

    EXP REALTY LLC

    Source: Stellar MLS,MLS#: O6219478MLS LogoOriginating MLS: Orlando Regional

    Facts & features

    Interior

    Bedrooms & bathrooms
    • Bedrooms: 4
    • Bathrooms: 3
    • Full bathrooms: 3
    Primary bedroom
    • Features: Walk-In Closet(s)
    • Level: First
    • Dimensions: 20x13
    Bedroom 2
    • Features: Built-in Closet
    • Level: First
    • Dimensions: 13x10
    Bedroom 3
    • Features: Built-in Closet
    • Level: First
    • Dimensions: 12x10
    Bedroom 4
    • Features: Built-in Closet
    • Level: First
    • Dimensions: 12x10
    Dining room
    • Level: First
    • Dimensions: 12x11
    Family room
    • Level: First
    • Dimensions: 18x15
    Kitchen
    • Level: First
    • Dimensions: 15x12
    Living room
    • Level: First
    • Dimensions: 13x11
    Heating
    • Central
    Cooling
    • Central Air
    Appliances
    • Included: Oven, Cooktop, Dishwasher, Microwave, Refrigerator
    • Laundry: Inside
    Features
    • Ceiling Fan(s)
    • Flooring: Ceramic Tile
    • Doors: French Doors
    • Has fireplace: No
    Interior area
    • Total structure area: 2,523
    • Total interior livable area: 2,213 sqft

    Property

    Parking
    • Total spaces: 2
    • Parking features: Garage - Attached
    • Attached garage spaces: 2
    • Details: Garage Dimensions: 20x14
    Features
    • Levels: One
    • Stories: 1
    • Exterior features: Irrigation System
    Lot
    • Size: 0.3 Acres
    Details
    • Parcel number: 09213151100000630
    • Zoning: R-1
    • Special conditions: None

    Construction

    Type & style
    • Home type: SingleFamily
    • Property subtype: Single Family Residence
    Materials
    • Brick, Concrete
    • Foundation: Block
    • Roof: Shingle
    Condition
    • New construction: No
    • Year built: 1987

    Utilities & green energy

    • Sewer: Septic Tank
    • Water: Public
    • Utilities for property: Cable Connected, Electricity Connected, Water Connected

    Community & HOA

    Community
    • Pet fee: $0 monthly
    • Subdivision: WILLA OAKS
    HOA
    • Has HOA: Yes
    • HOA fee: $28 monthly
    • HOA name: Jeremiah Oyer
    Location
    • Region: Oviedo

    Financial & listing details

    • Price per square foot: $262/sqft
    • Tax assessed value: $515,593
    • Annual tax amount: $7,608
    • Date on market: 7/1/2024
    • Cumulative days on market: 25 days
    • Listing terms: Cash,Conventional,VA Loan
    • Ownership: Fee Simple
    • Total actual rent: 0
    • Electric utility on property: Yes
    • Road surface type: Asphalt

    Price history

    DateEventPrice
    8/7/2024Sold$580,000-1.7%$262/sqft
    Source: Stellar MLS #O6219478 Report a problem
    7/27/2024Pending sale$590,000$267/sqft
    Source: Stellar MLS #O6219478 Report a problem
    7/19/2024Price change$590,000-1.7%$267/sqft
    Source: Stellar MLS #O6219478 Report a problem
    7/10/2024Price change$600,000-4%$271/sqft
    Source: Stellar MLS #O6219478 Report a problem
    7/3/2024Price change$625,000-7.4%$282/sqft
    Source: Stellar MLS #O6219478 Report a problem
    7/1/2024Listed for sale$675,000+8.9%$305/sqft
    Source: Stellar MLS #O6219478 Report a problem
    5/25/2022Sold$620,000+10.9%$280/sqft
    Source: Public Record Report a problem
    4/14/2022Pending sale$559,000$253/sqft
    Source: Stellar MLS #O6006330 Report a problem
    4/12/2022Listed for sale$559,000+12%$253/sqft
    Source: Stellar MLS #O6006330 Report a problem
    3/16/2022Listing removed--
    Source: Stellar MLS #O6006330 Report a problem
    3/8/2022Pending sale$499,000$225/sqft
    Source: Stellar MLS #O6006330 Report a problem
    3/2/2022Listed for sale$499,000+69.2%$225/sqft
    Source: Stellar MLS #O6006330 Report a problem
    1/26/2018Listing removed$1,995$1/sqft
    Source: Dinah Zessin Report a problem
    1/12/2018Listed for rent$1,995$1/sqft
    Source: Jacqueline Lebron Report a problem
    5/5/2015Sold$295,000+55.3%$133/sqft
    Source: Public Record Report a problem
    2/10/2012Sold$190,000$86/sqft
    Source: Public Record Report a problem

    Public tax history

    YearProperty taxesTax assessment
    2025$7,929 -4.6%$515,593 +1.8%
    2024$8,310 +10.4%$506,447 +7%
    2023$7,530 +24.7%$473,383 +33.9%
    2022$6,040 +14.3%$353,581 +10%
    2021$5,286 +6.9%$321,437 +7.8%
    2020$4,946 -1.8%$298,256 -0.6%
    2019$5,038 $300,035 +17%
    2018$5,038 +36.6%$256,373 +2.1%
    2017$3,688 +2.9%$251,100 +1.4%
    2016$3,583 -3.6%$247,657 +8.8%
    2015$3,716 $227,706
    2014$3,716 +5.1%--
    2013$3,536 +17.7%--
    2012$3,005 +11.7%$166,032 -11.1%
    2011$2,690 -6.1%$186,665 -4.2%
    2010$2,864 -26%$194,936 -7.8%
    2009$3,873 -8.6%$211,392 -11.6%
    2008$4,236 +84.9%$239,142 +51.2%
    2007$2,291 -6.5%$158,152 +2.5%
    2006$2,450 +1.8%$154,295 +3%
    2005$2,406 +0.7%$149,801 +3%
    2004$2,390 +0.5%$145,438 +1.9%
    2003$2,378 +3.9%$142,726 +2.4%
    2002$2,288 +4.4%$139,381 +4.6%
    2000$2,192 $133,190
    Find assessor info on the county website

    Neighborhood: 32765

    Nearby schools

    GreatSchools rating
    Schools provided by the listing agent
    • Elementary: Lawton Elementary
    • Middle: Jackson Heights Middle
    • High: Oviedo High

    Source: Stellar MLS. This data may not be complete. We recommend contacting the local school district to confirm school assignments for this home.

    Get a cash offer in 3 minutes
    Find out how much your home could sell for in as little as 3 minutes with a no-obligation cash offer.
    Estimated market value
    $606,800
    Get a cash offer in 3 minutes
    Find out how much your home could sell for in as little as 3 minutes with a no-obligation cash offer.
    Estimated market value
    $606,800