Welcome to 1016 Loretta Lane, a stunning 4-bedroom, 2.5-bathroom home nestled in the desirable Lake View Community. Spanning 2,460 sq. ft., this beautifully maintained two-story home offers both style and comfort, making it truly move-in ready. Enter inside to an inviting open floor plan, where natural light pours through large windows, offering serene lake views right from your living space. The main living area is warm and welcoming, featuring a cozy gas fireplace, perfect for relaxing evenings. The spacious kitchen is a dream—ideal for hosting gatherings, tackling meal prep, or simply enjoying the abundance of counter space and thoughtful layout. The seamless flow of the main level creates a bright and airy ambiance, perfect for both everyday living and entertaining. Upstairs, you'll find all four generously sized bedrooms, each with its own walk-in closet. The primary suite is a true retreat, featuring two walk-in closets, a luxurious soaking tub, and a double vanity, offering the perfect blend of comfort and elegance. The additional bedrooms provide ample space for a growing family, guests, a home office, or even a creative studio—the possibilities are endless! Adventure outside to your private backyard oasis, where you can unwind on the oversized, partially covered patio, enjoy breathtaking lake views, or create unforgettable memories with loved ones. Whether you're sipping morning coffee, hosting a barbecue, or simply soaking in the peaceful surroundings, this outdoor space is a true gem. With its picturesque setting, well-maintained interiors, and thoughtful layout, 1016 Loretta Lane is more than just a house—it's a place to call home.
Sold for $395,000
$395,000
1016 Loretta Lane, New Bern, NC 28562
4beds
2,460sqft
Single Family Residence
Built in 2021
0.37 Acres Lot
$396,900 Zestimate®
$161/sqft
$2,557 Estimated rent
Home value
$396,900
$361,000 - $433,000
$2,557/mo
Zestimate® history
Owner options
List your home for rent
$2,557/mo
Rent Zestimate®
Find your next renter with Zillow Rental Manager. Plus, with online applications, you can quickly screen prospective tenants – for free.
$2,557/mo
Rent Zestimate®
Refinance and save
$2,364/mo
Est. payment
Refinancing to a lower rate could help reduce your monthly payments and save thousands over the life of the loan.
$2,364/mo
Est. payment
Explore your selling options
Work with a Zillow partner agent
Leverage their expertise and Zillow's premium Showcase listings to get your home seen by more buyers.
Get startedList with your own agent
Get your home in front of millions of buyers by listing it on Zillow.
Learn how to do itSell it yourself
Take full control of how buyers see your home on Zillow by listing For Sale by Owner (FSBO).
List your homeWhat's special
Zillow last checked:
Listing updated:
Listed by:
Chad Howery Real Estate Group 325-669-7048,
Keller Williams Realty,
CHAD HOWERY 325-669-7048,
Keller Williams Realty
Bought with:
Chad Howery Real Estate Group, 283222
Keller Williams Realty
Source: Hive MLS,MLS#: 100492114 Originating MLS: Neuse River Region Association of Realtors
Originating MLS: Neuse River Region Association of RealtorsFacts & features
Interior
Bedrooms & bathrooms
- Bedrooms: 4
- Bathrooms: 3
- Full bathrooms: 2
- 1/2 bathrooms: 1
Rooms
- Room types: Dining Room
Primary bedroom
- Level: Non Primary Living Area
Dining room
- Features: Formal
Heating
- Heat Pump, Electric
Cooling
- Central Air, Zoned
Appliances
- Included: Electric Oven, Built-In Microwave, Disposal, Dishwasher
- Laundry: Laundry Room
Features
- Walk-in Closet(s), Tray Ceiling(s), Kitchen Island, Ceiling Fan(s), Pantry, Walk-in Shower, Gas Log, Walk-In Closet(s)
- Flooring: Carpet, LVT/LVP, Tile
- Attic: Access Only,Scuttle
- Has fireplace: Yes
- Fireplace features: Gas Log
Interior area
- Total structure area: 2,460
- Total interior livable area: 2,460 sqft
Property
Parking
- Total spaces: 2
- Parking features: Off Street, On Site, Paved
Features
- Levels: Two
- Stories: 2
- Patio & porch: Covered, Patio, Porch
- Fencing: None
- Has view: Yes
- View description: Lake
- Has water view: Yes
- Water view: Lake
- Waterfront features: None
- Frontage type: Lakefront
Lot
- Size: 0.37 Acres
Details
- Parcel number: 7105C 060
- Zoning: Residential
- Special conditions: Standard
Construction
Type & style
- Home type: SingleFamily
- Property subtype: Single Family Residence
Materials
- Stone, Vinyl Siding
- Foundation: Slab
- Roof: Shingle
Condition
- New construction: No
- Year built: 2021
Utilities & green energy
- Water: Public
- Utilities for property: Natural Gas Connected, Water Available
Community & HOA
Community
- Security: Smoke Detector(s)
- Subdivision: Lake View
HOA
- Has HOA: Yes
- Amenities included: Maintenance Common Areas, Management
- HOA fee: $220 monthly
- HOA name: Cedar Management Group
- HOA phone: 704-644-8808
Location
- Region: New Bern
Financial & listing details
- Price per square foot: $161/sqft
- Tax assessed value: $323,420
- Annual tax amount: $2,772
- Date on market: 10/14/2025
- Cumulative days on market: 3 days
- Listing agreement: Exclusive Right To Sell
- Listing terms: Cash,Conventional,FHA,VA Loan
Price history
| Date | Event | Price |
|---|---|---|
| 5/13/2025 | Sold | $395,000+1.3%$161/sqft |
Source:  Hive MLS #100492114 Report a problem Hive MLS #100492114 Report a problem | ||
| 3/7/2025 | Pending sale | $390,000$159/sqft |
Source: Hive MLS #100492114 Report a problem | ||
| 3/4/2025 | Listed for sale | $390,000+11.4%$159/sqft |
Source: Hive MLS #100492114 Report a problem | ||
| 7/19/2022 | Sold | $350,000$142/sqft |
Source: Hive MLS #100329084 Report a problem | ||
| 6/16/2022 | Pending sale | $350,000$142/sqft |
Source: Hive MLS #100329084 Report a problem | ||
| 6/1/2022 | Listed for sale | $350,000$142/sqft |
Source: Hive MLS #100329084 Report a problem | ||
| 5/24/2022 | Pending sale | $350,000$142/sqft |
Source: Hive MLS #100329084 Report a problem | ||
| 5/20/2022 | Listed for sale | $350,000+24.1%$142/sqft |
Source: Hive MLS #100329084 Report a problem | ||
| 5/16/2022 | Sold | $282,000+0%$115/sqft |
Source: Public Record Report a problem | ||
| 3/24/2021 | Pending sale | $281,900$115/sqft |
Source: Hive MLS #100262821 Report a problem | ||
Public tax history
| Year | Property taxes | Tax assessment |
|---|---|---|
| 2025 | $2,772 | $326,700 +1% |
| 2024 | $2,772 +1.6% | $323,420 |
| 2023 | $2,728 | $323,420 +80.4% |
| 2022 | -- | $179,240 +396.1% |
| 2021 | $377 | $36,130 |
Find assessor info on the county website
Neighborhood: 28562
Nearby homes
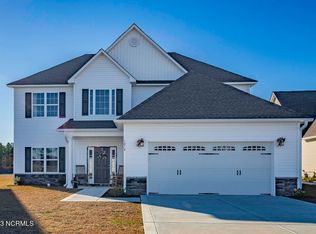
- $379,9004 bd2 ba2.7k sqft1014 Loretta Ln, New Bern, NC 28562Off Market
- $405,0004 bd3 ba2.2k sqft1012 Loretta Ln, New Bern, NC 28560Sold

- $393,2004 bd3 ba2.7k sqft1003 Loretta Ln, New Bern, NC 28562Off Market
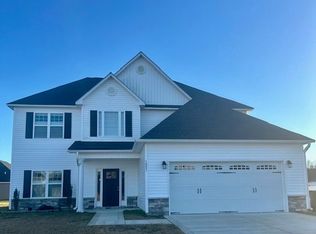
- $338,2004 bd3 ba2.1k sqft1024 Loretta Ln, New Bern, NC 28562Off Market

- $355,0004 bd3 ba2.3k sqft2909 Bettye Gresham Ln, New Bern, NC 28562Sold
- $415,0004 bd3 ba3.2k sqft2911 Bettye Gresham Ln, New Bern, NC 28562Sold
- $361,6004 bd3 ba2.3k sqft1026 Loretta Ln, New Bern, NC 28562Off Market
- $354,1004 bd3 ba2.4k sqft2905 Bettye Gresham Ln, New Bern, NC 28562Off Market
Nearby schools
GreatSchools rating
- 7/10Creekside ElementaryGrades: K-5Distance: 0.5 mi
- 9/10Grover C Fields MiddleGrades: 6-8Distance: 6 mi
- 3/10New Bern HighGrades: 9-12Distance: 6.9 mi
Schools provided by the listing agent
- Elementary: Creekside Elementary School
- Middle: Grover C.Fields
- High: New Bern
Source: Hive MLS. This data may not be complete. We recommend contacting the local school district to confirm school assignments for this home.
Get a cash offer in 3 minutes
Find out how much your home could sell for in as little as 3 minutes with a no-obligation cash offer.
Estimated market value
$396,900
Get a cash offer in 3 minutes
Find out how much your home could sell for in as little as 3 minutes with a no-obligation cash offer.
Estimated market value
$396,900
- North Carolina
- Craven County
- New Bern
- 28562
- 1016 Loretta Lane
Nearby cities
Nearby neighborhoods
Nearby zip codes
Other New Bern Topics
