This home on a quiet cul-de-sac offers the perfect blend of modern updates and luxurious amenities. Freshly painted interior features designer lighting (including both over and under cabinet lighting), and stylish vinyl plank flooring. Upgraded touches with designer door hardware & blue tooth ceiling fans throughout the home. The updated kitchen boasts high-end finishes and appliances with a double oven and 6 burner stove... making it a chef's dream. Property also offers oversized owned Solar system for energy efficiency and cost savings. Garage has an insulated door, additional ceiling insulation, carpet and its own mini split for heat/air. Use it as a playroom, office or a shop! Step outside to your private backyard oasis; in-ground pebble-tec pool with removable guardian pool fence, perfect for relaxing or entertaining. Enjoy fruit from your very own grapefruit, lime, peach and nectarine trees! Includes 4 large, galvanized planters to plant your vegetable gardens! Passed septic inspection and clear pest report.
This home is a rare find, combining style, sustainability, and convenience in one beautiful package!
Sold for $545,000
Listed by: Century 21 Select Real Estate Inc • Deborah Capshaw • Contact: 530-712-2070
Bought with: Parkway Real Estate Co.
$545,000
1016 Lori Dr, Chico, CA 95973
3beds
1,751sqft
Single Family Residence
Built in 1974
9,583 Square Feet Lot
$526,200 Zestimate®
$311/sqft
$2,645 Estimated rent
Home value
$526,200
$463,000 - $595,000
$2,645/mo
Zestimate® history
Owner options
List your home for rent
$2,645/mo
Rent Zestimate®
Find your next renter with Zillow Rental Manager. Plus, with online applications, you can quickly screen prospective tenants – for free.
$2,645/mo
Rent Zestimate®
Refinance and save
$3,444/mo
Est. payment
Refinancing to a lower rate could help reduce your monthly payments and save thousands over the life of the loan.
$3,444/mo
Est. payment
Explore your selling options
Work with a Zillow partner agent
Leverage their expertise and Zillow's premium Showcase listings to get your home seen by more buyers.
Get startedList with your own agent
Get your home in front of millions of buyers by listing it on Zillow.
Learn how to do itSell it yourself
Take full control of how buyers see your home on Zillow by listing For Sale by Owner (FSBO).
List your homeWhat's special
In-ground pebble-tec poolPrivate backyard oasisModern updatesQuiet cul-de-sacLuxurious amenitiesStylish vinyl plank flooringFreshly painted interior
Zillow last checked:
Listing updated:
Listed by:
Deborah Capshaw DRE #01204768 530-828-1163,
Century 21 Select Real Estate Inc
Bought with:
Julie Loeb, DRE #01987161
Parkway Real Estate Co.
Source: CRMLS,MLS#: OR24253899 Originating MLS: California Regional MLS
Originating MLS: California Regional MLSFacts & features
Interior
Bedrooms & bathrooms
- Bedrooms: 3
- Bathrooms: 2
- Full bathrooms: 2
- Main level bathrooms: 2
- Main level bedrooms: 3
Rooms
- Room types: Bedroom, Family Room, Foyer, Kitchen, Primary Bedroom, Dining Room
Primary bedroom
- Features: Main Level Primary
Bedroom
- Features: All Bedrooms Down
Bathroom
- Features: Bathroom Exhaust Fan, Bathtub, Dual Sinks, Full Bath on Main Level, Low Flow Plumbing Fixtures, Stone Counters, Separate Shower, Tile Counters, Tub Shower, Walk-In Shower
Kitchen
- Features: Built-in Trash/Recycling, Granite Counters, Remodeled, Updated Kitchen, Walk-In Pantry
Heating
- Central
Cooling
- Central Air
Appliances
- Included: 6 Burner Stove, Double Oven, Dishwasher, Free-Standing Range, Disposal, Gas Range, Microwave, Range Hood, Water To Refrigerator, Water Heater, Dryer, Washer
- Laundry: Washer Hookup, Electric Dryer Hookup, In Garage
Features
- Beamed Ceilings, Breakfast Bar, Ceiling Fan(s), Separate/Formal Dining Room, Granite Counters, High Ceilings, Pantry, Tile Counters, Track Lighting, Bar, All Bedrooms Down, Entrance Foyer, Main Level Primary
- Flooring: Laminate, Tile
- Doors: Double Door Entry, Panel Doors, Sliding Doors
- Windows: Double Pane Windows, Screens, Skylight(s)
- Has fireplace: Yes
- Fireplace features: Dining Room, Family Room, Gas, Gas Starter, Masonry, Raised Hearth, Wood Burning
- Common walls with other units/homes: No Common Walls
Interior area
- Total interior livable area: 1,751 sqft
Property
Parking
- Total spaces: 5
- Parking features: Concrete, Door-Multi, Driveway, Garage Faces Front, Garage, Garage Door Opener, Heated Garage, Off Street, RV Access/Parking
- Attached garage spaces: 2
- Uncovered spaces: 3
Features
- Levels: One
- Stories: 1
- Entry location: main level
- Patio & porch: Concrete, Open, Patio
- Has private pool: Yes
- Pool features: Fenced, Gunite, In Ground, Pebble, Private
- Spa features: None
- Fencing: Average Condition,Wood
- Has view: Yes
- View description: Neighborhood
Lot
- Size: 9,583 Square Feet
- Features: Drip Irrigation/Bubblers, Front Yard, Sprinklers In Rear, Sprinklers In Front, Level, Sprinkler System, Yard
Details
- Additional structures: Shed(s)
- Parcel number: 042390006000
- Zoning: AR
- Special conditions: Standard
Construction
Type & style
- Home type: SingleFamily
- Architectural style: Contemporary
- Property subtype: Single Family Residence
Materials
- Blown-In Insulation, Drywall, Stucco
- Foundation: Raised
- Roof: Composition,Shingle
Condition
- Turnkey
- New construction: No
- Year built: 1974
Utilities & green energy
- Electric: Electricity - On Property, 220 Volts in Garage, Photovoltaics on Grid, Photovoltaics Seller Owned
- Sewer: Septic Tank
- Water: Public
- Utilities for property: Cable Connected, Electricity Connected, Natural Gas Connected, Water Connected
Green energy
- Energy generation: Solar
Community & HOA
Community
- Features: Biking, Curbs, Storm Drain(s), Sidewalks
- Security: Carbon Monoxide Detector(s), Smoke Detector(s), Security Lights
Location
- Region: Chico
Financial & listing details
- Price per square foot: $311/sqft
- Tax assessed value: $330,746
- Annual tax amount: $3,836
- Date on market: 12/26/2024
- Cumulative days on market: 79 days
- Listing terms: Cash,Cash to New Loan,Conventional,Cal Vet Loan,1031 Exchange,FHA,Submit,VA Loan
- Inclusions: Washer, dryer, refrigerator
- Road surface type: Paved
Price history
| Date | Event | Price |
|---|---|---|
| 4/14/2025 | Sold | $545,000-0.9%$311/sqft |
Source:  CRMLS #OR24253899 Report a problem CRMLS #OR24253899 Report a problem | ||
| 3/16/2025 | Pending sale | $549,900$314/sqft |
Source: CRMLS #OR24253899 Report a problem | ||
| 2/7/2025 | Price change | $549,900-1.7%$314/sqft |
Source: CRMLS #OR24253899 Report a problem | ||
| 1/28/2025 | Price change | $559,500-0.9%$320/sqft |
Source: MetroList Services of CA #224153587 Report a problem | ||
| 1/17/2025 | Price change | $564,500-0.9%$322/sqft |
Source: MetroList Services of CA #224153587 Report a problem | ||
| 12/27/2024 | Price change | $569,500+103.5%$325/sqft |
Source: CRMLS #OR24253899 Report a problem | ||
| 12/9/2017 | Pending sale | $279,900$160/sqft |
Source: RE/MAX of Paradise #CH17207170 Report a problem | ||
| 11/16/2017 | Price change | $279,900-3.4%$160/sqft |
Source: Re/Max of Paradise #CH17207170 Report a problem | ||
| 10/8/2017 | Listed for sale | $289,900+22.2%$166/sqft |
Source: Re/Max of Paradise #CH17207170 Report a problem | ||
| 1/17/2017 | Sold | $237,322+21.7%$136/sqft |
Source: Public Record Report a problem | ||
| 5/22/2002 | Sold | $195,000$111/sqft |
Source: Public Record Report a problem | ||
Public tax history
| Year | Property taxes | Tax assessment |
|---|---|---|
| 2025 | $3,836 +9% | $330,746 +2% |
| 2024 | $3,518 +1.2% | $324,262 +2% |
| 2023 | $3,475 +1.7% | $317,905 +2% |
| 2022 | $3,417 +2% | $311,673 +2% |
| 2021 | $3,352 +0.3% | $305,562 +1% |
| 2020 | $3,341 +1.4% | $302,430 +2% |
| 2019 | $3,295 +5.5% | $296,500 +7.7% |
| 2018 | $3,124 +11% | $275,400 +11% |
| 2017 | $2,815 +9.5% | $248,199 +2% |
| 2016 | $2,570 +2% | $243,333 +1.5% |
| 2015 | $2,520 | $239,679 +2% |
| 2014 | $2,520 | $234,985 +0.5% |
| 2013 | -- | $233,924 +2% |
| 2012 | -- | $229,339 +2% |
| 2011 | -- | $224,844 +0.8% |
| 2010 | -- | $223,164 -0.2% |
| 2009 | -- | $223,695 +2% |
| 2008 | -- | $219,309 +2% |
| 2007 | -- | $215,010 +2% |
| 2006 | -- | $210,795 +2% |
| 2005 | -- | $206,663 +2% |
| 2004 | -- | $202,612 +1.9% |
| 2003 | -- | $198,900 +40.4% |
| 2002 | -- | $141,663 +2% |
| 2001 | -- | $138,887 |
Find assessor info on the county website
Neighborhood: 95973
Nearby homes
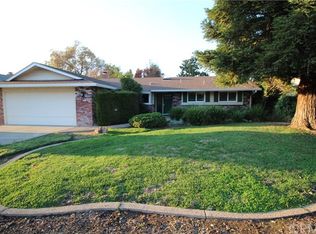
- $544,1003 bd2 ba1.8k sqft1014 Lori Dr, Chico, CA 95973Off Market
- $414,8003 bd2 ba1.6k sqft1018 Lori Dr, Chico, CA 95973Off Market
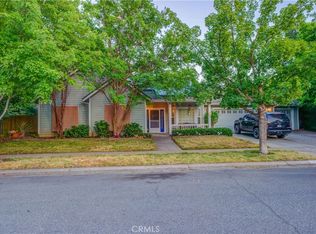
- $515,0004 bd3 ba2.1k sqft8 Roxbury Ct, Chico, CA 95973Sold
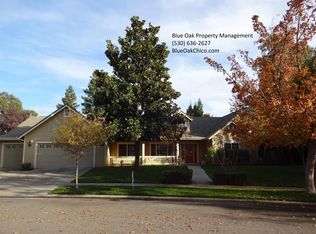
- $705,0004 bd3 ba2.8k sqft7 Roxbury Ct, Chico, CA 95973Sold
- $503,4003 bd2 ba1.5k sqft1012 Lori Dr, Chico, CA 95973Off Market
- $514,5003 bd2 ba1.9k sqft1020 Lori Dr, Chico, CA 95973Off Market
- $492,7004 bd2 ba2k sqft1015 Lori Dr, Chico, CA 95973Off Market
- $468,8003 bd2 ba1.6k sqft1013 Lori Dr, Chico, CA 95973Off Market
Nearby schools
GreatSchools rating
- 8/10Emma Wilson Elementary SchoolGrades: K-5Distance: 1.1 mi
- 7/10Chico Junior High SchoolGrades: 6-8Distance: 2.3 mi
- 7/10Chico High SchoolGrades: 9-12Distance: 2.1 mi


Get pre-qualified for a loan
At Zillow Home Loans, we can pre-qualify you in as little as 5 minutes with no impact to your credit score.An equal housing lender. NMLS #10287.
- California
- Butte County
- Chico
- 95973
- 1016 Lori Dr
Nearby cities
Nearby neighborhoods
Nearby zip codes
Other Chico Topics
