Inviting Turn-Key 3-Bedroom Cape Cod offering a perfect blend of classic warmth and modern updates. Step into a large, sun-filled living room featuring newer, durable laminate wood flooring that sets a welcoming tone. The main level also boasts a bright, cheerful eat-in kitchen that is perfect for morning coffee, along with two comfortable bedrooms and a beautifully updated full bathroom. The entire second floor has a wood-paneled bedroom, a workspace ideal for a private home office and lots of attic storage. The fully finished lower-level features built-in stairwell cubbies designed for creative and easy access, a recreation room perfect for entertaining, laundry room, and an organized utility area with extra storage space. Outside, the easy-to-maintain yard is fully enclosed by a new privacy fence and features a brand-new deck perfect for outdoor entertainment. This move-in-ready gem truly has it all.
Pending
$175,000
1016 Luther Ave, Rockford, IL 61107
3beds
1,851sqft
Single Family Residence
Built in 1953
6,534 Square Feet Lot
$183,500 Zestimate®
$95/sqft
$-- HOA
What's special
Fully finished lower-levelWood-paneled bedroomEasy-to-maintain yardBright cheerful eat-in kitchenLots of attic storage
- 22 days |
- 933 |
- 129 |
Zillow last checked:
Listing updated:
Listed by:
Brian Molloy 630-417-4389,
Berkshire Hathaway Homeservices Crosby Starck Re
Source: NorthWest Illinois Alliance of REALTORS®,MLS#: 202603945
Facts & features
Interior
Bedrooms & bathrooms
- Bedrooms: 3
- Bathrooms: 1
- Full bathrooms: 1
- Main level bathrooms: 1
- Main level bedrooms: 2
Primary bedroom
- Level: Main
- Area: 146.53
- Dimensions: 12.1 x 12.11
Bedroom 2
- Level: Main
- Area: 110.2
- Dimensions: 9.1 x 12.11
Bedroom 3
- Level: Upper
- Area: 180.88
- Dimensions: 13.6 x 13.3
Family room
- Level: Lower
- Area: 172.2
- Dimensions: 14 x 12.3
Kitchen
- Level: Main
- Area: 143.91
- Dimensions: 12.3 x 11.7
Living room
- Level: Main
- Area: 270.08
- Dimensions: 21.1 x 12.8
Heating
- Forced Air
Cooling
- Central Air
Appliances
- Included: Disposal, Dishwasher, Dryer, Microwave, Refrigerator, Stove/Cooktop, Washer, Water Softener, Gas Water Heater
- Laundry: In Basement
Features
- L.L. Finished Space
- Basement: Full,Finished
- Number of fireplaces: 1
- Fireplace features: Gas
Interior area
- Total structure area: 1,851
- Total interior livable area: 1,851 sqft
- Finished area above ground: 1,372
- Finished area below ground: 479
Property
Parking
- Total spaces: 1
- Parking features: Detached, Garage Door Opener
- Garage spaces: 1
Features
- Levels: One and One Half
- Stories: 1
- Patio & porch: Deck
- Fencing: Fenced
Lot
- Size: 6,534 Square Feet
- Features: City/Town
Details
- Parcel number: 1219209015
Construction
Type & style
- Home type: SingleFamily
- Property subtype: Single Family Residence
Materials
- Vinyl
- Roof: Shingle
Condition
- Year built: 1953
Utilities & green energy
- Electric: Circuit Breakers
- Sewer: City/Community
- Water: City/Community
Community & HOA
Community
- Subdivision: IL
Location
- Region: Rockford
Financial & listing details
- Price per square foot: $95/sqft
- Tax assessed value: $128,205
- Annual tax amount: $3,674
- Price range: $175K - $175K
- Date on market: 6/30/2026
- Cumulative days on market: 19 days
- Ownership: Fee Simple
Estimated market value
$183,500
$174,000 - $193,000
$1,817/mo
Price history
| Date | Event | Price |
|---|---|---|
| 7/6/2026 | Pending sale | $175,000$95/sqft |
Source:  NorthWest Illinois Alliance of REALTORS® #202603945 Report a problem NorthWest Illinois Alliance of REALTORS® #202603945 Report a problem | ||
| 6/30/2026 | Listed for sale | $175,000+84.2%$95/sqft |
Source: NorthWest Illinois Alliance of REALTORS® #202603945 Report a problem | ||
| 10/12/2018 | Sold | $95,000-10.4%$51/sqft |
Source: NorthWest Illinois Alliance of REALTORS® #121058 Report a problem | ||
| 11/9/2016 | Listing removed | $925+3.4% |
Source: Owner Report a problem | ||
| 10/22/2015 | Listing removed | $895 |
Source: Postlets Report a problem | ||
| 10/7/2015 | Listed for rent | $895 |
Source: Postlets Report a problem | ||
| 7/11/2008 | Sold | $106,000-11.6%$57/sqft |
Source: NorthWest Illinois Alliance of REALTORS® #200898934 Report a problem | ||
| 6/11/2008 | Listed for sale | $119,900$65/sqft |
Source: Visual Tour #98934 Report a problem | ||
Public tax history
| Year | Property taxes | Tax assessment |
|---|---|---|
| 2024 | $3,481 +5.8% | $42,735 +13.4% |
| 2023 | $3,290 +4% | $37,682 +11.9% |
| 2022 | $3,163 | $33,681 +9.1% |
| 2021 | -- | $30,883 +5.8% |
| 2020 | $2,983 +2% | $29,195 +4.9% |
| 2019 | $2,924 -21.9% | $27,826 +6.1% |
| 2018 | $3,742 +6.5% | $26,224 +10.7% |
| 2017 | $3,513 | $23,679 +1.9% |
| 2016 | $3,513 +0.1% | $23,235 |
| 2015 | $3,510 -1.2% | $23,235 -6.1% |
| 2014 | $3,554 +26.6% | $24,740 -21.1% |
| 2009 | $2,807 | $31,362 -0.2% |
| 2007 | -- | $31,427 +10.1% |
| 2006 | -- | $28,547 +4.7% |
| 2005 | -- | $27,253 +5.5% |
| 2004 | -- | $25,827 +6.8% |
| 2003 | -- | $24,177 +3.3% |
| 2001 | -- | $23,396 +8.3% |
| 2000 | -- | $21,610 |
| 1999 | -- | $21,610 |
Find assessor info on the county website
Monthly payment
Est. payment
Payment breakdown
Explore the cost of this home by adjusting the details. Changes won't be saved.Climate risks
Neighborhood: 61107
Nearby schools
GreatSchools rating
- 4/10C Henry Bloom Elementary SchoolGrades: K-5Distance: 0.2 mi
- 3/10Eisenhower Middle SchoolGrades: 6-8Distance: 0.9 mi
- 3/10Guilford High SchoolGrades: 9-12Distance: 2.5 mi
Schools provided by the listing agent
- Elementary: C Henry Bloom Elementary
- Middle: Eisenhower Middle
- High: Guilford High
- District: Rockford 205
Source: NorthWest Illinois Alliance of REALTORS®. This data may not be complete. We recommend contacting the local school district to confirm school assignments for this home.
- $153,0002 bd1 ba1.3k sqft1020 Luther Ave, Rockford, IL 61107Off Market
- $175,1003 bd2 ba11k sqft1012 Luther Ave, Rockford, IL 61107Off Market

- $186,9003 bd1 ba1.5k sqft1024 Luther Ave, Rockford, IL 61107Off Market
- $169,4002 bd2 ba1.4k sqft1008 Luther Ave, Rockford, IL 61107Off Market

- $191,3003 bd2 ba1.5k sqft3015 Pioneer Dr, Rockford, IL 61107Off Market
- $196,1003 bd3 ba1.3k sqft1015 Westchester Dr, Rockford, IL 61107Off Market
- $181,0003 bd1 ba1.3k sqft1019 Westchester Dr, Rockford, IL 61107Off Market
- $172,6003 bd1 ba1k sqft1004 Luther Ave, Rockford, IL 61107Off Market
A local agent can set up tours, give advice and negotiate with sellers.
A local lender can help you make sure your offer is ready when you are.
Similar homes
- $195,0003 bd1 ba1.2k sqft2117 N Alpine Rd, Rockford, IL 61107For Sale
 MLS ID #202604454, Cherilyn Williams. NorthWest Illinois Alliance of REALTORS®
 - $159,9002 bd1 ba1.5k sqft1307 Winthrop Ln, Rockford, IL 61107Active
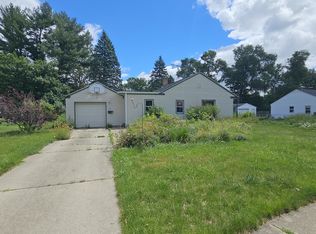 MLS ID #12688412, Michael Olszewski, Area Wide Realty. MRED as distributed by MLS GRID
 - $165,0003 bd1 ba1.4k sqft706 N Rockford Ave, Rockford, IL 61107For Sale
 MLS ID #202604091, Justin Sheley. NorthWest Illinois Alliance of REALTORS®
 - $164,9003 bd2 ba1.6k sqft2015 Shelley Dr, Rockford, IL 61101For Sale
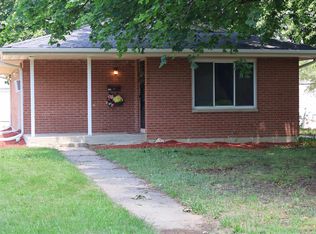 MLS ID #202604428, Roxanne White. NorthWest Illinois Alliance of REALTORS®
 - $169,9003 bd2 ba1.7k sqft945 North Ave, Rockford, IL 61103For SaleMLS ID #202604379, Sarah Vinnitsky. NorthWest Illinois Alliance of REALTORS®
- $175,0003 bd3 ba1.5k sqft307 Washington St, Rockford, IL 61104For SaleMLS ID #202603719, Tarina Frisella. NorthWest Illinois Alliance of REALTORS®
- $225,0003 bd2 ba1.4k sqft321 N London Ave, Rockford, IL 61107For SaleMLS ID #202604080, Olga Kampmeier. NorthWest Illinois Alliance of REALTORS®
- $169,9003 bd1 ba1.1k sqft3447 Broadway, Rockford, IL 61108For SaleMLS ID #202603515, Rose Schlickman. NorthWest Illinois Alliance of REALTORS®
- $229,9003 bd2 ba1.4k sqft4010 Pinecrest Rd, Rockford, IL 61107For SaleMLS ID #202603816, Carrie DuMelle. NorthWest Illinois Alliance of REALTORS®
- $220,0003 bd2 ba1.5k sqft320 Dawn Ave, Rockford, IL 61107For SaleMLS ID #202603603, Mona Ibrahim. NorthWest Illinois Alliance of REALTORS®
- $225,0003 bd2 ba1.5k sqft2310 N Winnebago St, Rockford, IL 61103NewMLS ID #12712043, Monica Vaccarello, Executive Realty Group LLC. MRED as distributed by MLS GRID
- $160,0003 bd1 ba1.4k sqft3423 Green Dale Dr, Rockford, IL 61109For SaleMLS ID #202603973, Ken Redeker. NorthWest Illinois Alliance of REALTORS®
- $209,9004 bd2 ba2.4k sqft219 S Highland Ave, Rockford, IL 61104For SaleMLS ID #202604406, Vickie Krueger. NorthWest Illinois Alliance of REALTORS®
- $145,0002 bd1 ba1k sqft1535 Benton St, Rockford, IL 61107For SaleMLS ID #202603854, Taylor Miller. NorthWest Illinois Alliance of REALTORS®
- $259,0003 bd3 ba2k sqft5537 Guilford Rd, Rockford, IL 61107For SaleMLS ID #202604097, Bobby Walsh. NorthWest Illinois Alliance of REALTORS®
- $189,9004 bd2 ba2.6k sqft1810 Oxford St, Rockford, IL 61103For SaleMLS ID #202603342, Rose Schlickman. NorthWest Illinois Alliance of REALTORS®
- $249,9994 bd2 ba2.3k sqft816 Paris Ave, Rockford, IL 61107For SaleMLS ID #202603899, Deborah Laudicina. NorthWest Illinois Alliance of REALTORS®
- $239,0003 bd2 ba1.3k sqft1421 Parkview Ave, Rockford, IL 61107For SaleMLS ID #202603562, Jean Campbell Sooter. NorthWest Illinois Alliance of REALTORS®
- $110,0002 bd2 ba1.3k sqft314 Olive St, Rockford, IL 61107For SaleMLS ID #202604505, Justin Sheley. NorthWest Illinois Alliance of REALTORS®
- $148,0003 bd2 ba1.7k sqft1518 9th Ave, Rockford, IL 61104For SaleMLS ID #202604110, Jeffrey Robertson. NorthWest Illinois Alliance of REALTORS®
