Skip main navigation
Sold
  • Price Unknown

    1016 Maple Ave, Odessa, TX 79761

    3beds
    1,438sqft
    SingleFamily
    Built in 1955
    7,801 Square Feet Lot
    $178,800 Zestimate®
    $--/sqft
    $1,620 Estimated rent

    Home value

    $178,800

    $148,000 - $207,000

    $1,620/mo

    Zestimate® history
    Loading
    Loading...

    Owner options

    List your home for rent

    $1,620/mo

    Rent Zestimate®

    Find your next renter with Zillow Rental Manager. Plus, with online applications, you can quickly screen prospective tenants – for free.

    Learn more

    $1,620/mo

    Rent Zestimate®

    Refinance and save

    Refinancing to a lower rate could help reduce your monthly payments and save thousands over the life of the loan.

    See today's rates

    Explore your selling options

    Work with a Zillow partner agent

    Leverage their expertise and Zillow's premium Showcase listings to get your home seen by more buyers.

    Get started

    List with your own agent

    Get your home in front of millions of buyers by listing it on Zillow.

    Learn how to do it

    Sell it yourself

    Take full control of how buyers see your home on Zillow by listing For Sale by Owner (FSBO).

    List your home

    What's special

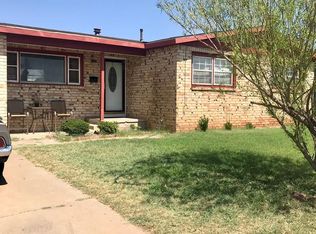
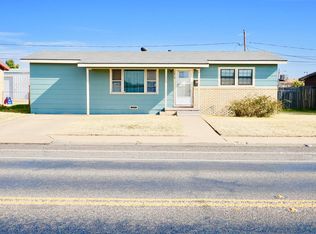
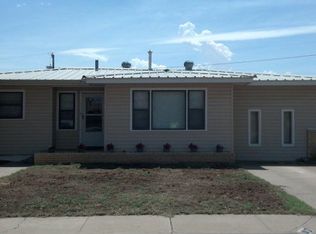
    CRESCENT PARK HAS YOUR NEW HOME! MOVE IN READY & THE PERFECT STARTER HOME FOR A FAMILY! THIS STUNNING RESIDENCE FEATURES CONTINUOUS TILE FLOORING THROUGHOUT, PROVIDING EASY CLEAN UP & DURABILITY. THREE BEDROOMS WITH AN OFFICE THAT CAN ALSO BE USED AS FOURTH BEDROOM IF NEEDED! GARAGE HAS BEEN CONVERTED INTO A BONUS ROOM THAT CAN BE USED AS A GAME ROOM OR ADDITIONAL ENTERTAINING SPACE!THE U-SHAPED KITCHEN HAS PLENTY OF CABINETRY AND STORAGE OPPORTUNITIES! CALL YOUR REALTOR T0 SEE THIS HOME TODAY!!

    Facts & features

    Interior

    Bedrooms & bathrooms
    • Bedrooms: 3
    • Bathrooms: 1
    • Full bathrooms: 1
    Cooling
    • Central
    Features
    • Flooring: Tile
    Interior area
    • Total interior livable area: 1,438 sqft

    Property

    Features
    • Exterior features: Wood
    Lot
    • Size: 7,801 sqft
    Details
    • Parcel number: 070000300000000

    Construction

    Type & style
    • Home type: SingleFamily
    Materials
    • Frame
    Condition
    • Year built: 1955

    Community & neighborhood

    Location
    • Region: Odessa

    Other

    Other facts
    • Construction: Brick Veneer, Pre-Owned, Wood Siding
    • Foundation: Slab
    • Cooling: Electric, Central
    • Heating: Central
    • Amenities: Pantry, Smoke Detector
    • Exterior Extras: Fence, Wood
    • Interior: Tile Flooring, Shades/Blinds
    • Property Status: Active
    • Garage/Parking: Parking Pad
    • Utility: Other - See Remarks, Garage
    • Roof: Composition
    • Water Heater: Gas
    • Energy Efficient: Ceiling Fan(s), Timed Thermostat
    • Streets: Paved, Paved Alley
    • Rooms Not Heated/Cooled: Other - See Remarks
    • Dining: Breakfast
    • Other Rooms: Study/Office, Bonus Room
    • Warranty: 1 Year Home Warranty
    • Master Amenities: Separate Closets
    • Lot: Alley Access
    • Water/Sewer: Public

    Price history

    DateEventPrice
    12/6/2023Listing removed--
    Source: Petroplex AOR #147747 Report a problem
    12/1/2023Listed for sale$155,000-3.1%$108/sqft
    Source: Petroplex AOR #147747 Report a problem
    7/13/2023Sold--
    Source: Public Record Report a problem
    5/13/2022Sold--
    Source: Public Record Report a problem
    5/10/2022Listed for sale$160,000-3%$111/sqft
    Source: Petroplex AOR #131265 Report a problem
    4/15/2022Listing removed--
    Source: Petroplex AOR #129072 Report a problem
    2/26/2022Listed for sale$164,900$115/sqft
    Source: Petroplex AOR #129072 Report a problem
    2/19/2022Listing removed--
    Source: Petroplex AOR #129072 Report a problem
    1/20/2022Listed for sale$164,900$115/sqft
    Source: Petroplex AOR #129072 Report a problem
    1/20/2022Listing removed--
    Source: Petroplex AOR #127509 Report a problem
    11/11/2021Price change$164,900-3%$115/sqft
    Source: Petroplex AOR #127509 Report a problem
    10/14/2021Listed for sale$170,000+126.7%$118/sqft
    Source: Petroplex AOR #127509 Report a problem
    10/2/2013Sold--
    Source: Public Record Report a problem
    11/28/2012Sold--
    Source: Public Record Report a problem
    10/14/2009Listing removed$75,000$52/sqft
    Source: CENTURY 21 Acsales Realty #78726 Report a problem
    8/29/2009Price change$75,000-2.6%$52/sqft
    Source: CENTURY 21 Acsales Realty #78726 Report a problem
    8/7/2009Price change$77,000-2.5%$54/sqft
    Source: CENTURY 21 Acsales Realty #78726 Report a problem
    7/24/2009Price change$79,000-1.3%$55/sqft
    Source: CENTURY 21 Acsales Realty #78726 Report a problem
    7/12/2009Price change$80,000-5.9%$56/sqft
    Source: CENTURY 21 Acsales Realty #78726 Report a problem
    7/1/2009Listed for sale$85,000$59/sqft
    Source: CENTURY 21 Acsales Realty #78726 Report a problem

    Public tax history

    YearProperty taxesTax assessment
    2025$4,153 +39.9%$186,674 +32.5%
    2024$2,969 +6.8%$140,854 +6.8%
    2023$2,780 -8.4%$131,863 +0.4%
    2022$3,034 +0.8%$131,333 +3.4%
    2021$3,011 $126,960 +9.1%
    2020-- $116,351 +6.3%
    2019$2,367 +8.3%$109,446 +14%
    2018$2,186 +57.7%$96,012 +3.4%
    2017$1,386 $92,833
    2016$1,386 $92,833
    2015$1,386 --
    2014$1,386 $72,689
    2013-- --
    2012$1,386 +70.1%--
    2011$815 +14.3%$53,303 +10%
    2010$713 +12.4%$48,457 +10%
    2009$634 $44,052 +10%
    2008-- $40,047 +10%
    2007-- $36,407 +10%
    2006-- $33,098 +17.8%
    2005-- $28,093 -3.7%
    2004-- $29,159 +2.6%
    2003-- $28,420 +7.8%
    2002-- $26,372 +1.8%
    2001-- $25,915 +3.2%
    2000-- $25,118

    Find assessor info on the county website

    Neighborhood: 79761

    Nearby schools

    GreatSchools rating
    Schools provided by the listing agent
    • Elementary: Dowling
    • Middle: Bonham
    • High: Permian
    • District: Ector Cnty

    Source: The MLS. This data may not be complete. We recommend contacting the local school district to confirm school assignments for this home.