Skip main navigation
Closed
  • $225,000

    1016 Mark Dr, Shelby, NC 28152

    3beds
    1,884sqft
    Single Family Residence
    Built in 1968
    0.38 Acres Lot
    $238,400 Zestimate®
    $119/sqft
    $2,021 Estimated rent

    Home value

    $238,400

    Estimated sales range

    Not available

    $2,021/mo

    Zestimate® history
    Loading
    Loading...

    Owner options

    List your home for rent

    $2,021/mo

    Rent Zestimate®

    Find your next renter with Zillow Rental Manager. Plus, with online applications, you can quickly screen prospective tenants – for free.

    Learn more

    $2,021/mo

    Rent Zestimate®

    Refinance and save

    $1,438/mo

    Est. payment

    Refinancing to a lower rate could help reduce your monthly payments and save thousands over the life of the loan.

    See today's rates

    $1,438/mo

    Est. payment

    Explore your selling options

    Work with a Zillow partner agent

    Leverage their expertise and Zillow's premium Showcase listings to get your home seen by more buyers.

    Get started

    List with your own agent

    Get your home in front of millions of buyers by listing it on Zillow.

    Learn how to do it

    Sell it yourself

    Take full control of how buyers see your home on Zillow by listing For Sale by Owner (FSBO).

    List your home

    What's special

    Wood burning fireplaceLush landscapingBeautiful chandeliersCurb appealAttractive columnsMature treesLavish landscaping
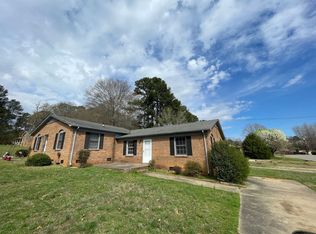
    Approaching this 3 bedroom brick ranch home you'll be met with curb appeal in abundance. The crepe myrtles and lush landscaping complement the attractive columns and facade. Enter and you'll be met with charming features including wrought iron railing and beautiful chandeliers. The spacious living room/dining room features plenty of natural light, while the metal awnings protect from harsh glare. Enter the walkway leading to the kitchen and you'll find plenty of built-ins. The kitchen itself features a convenient layout and a dining area sits just off the kitchen. Warm up in winter months in the den by the wood burning fireplace. The primary suite on the main level has an ensuite bathroom. The basement features a wood burning fireplace, a bathroom and plenty of storage space. Outside you'll find an attached oversized carport and shed. The lavish landscaping and mature trees in the rear add a sense of tranquility. Schedule your showing!

    Zillow last checked:

    Listing updated:

    Listed by:

    Miranda Boudreau miranda.boudreau@allentate.com,

    Howard Hanna Allen Tate Shelby,

    Barbara McLarty,

    Howard Hanna Allen Tate Shelby

    Bought with:

    Celina Bonilla

    Wilson Realty

    Source: Canopy MLS as distributed by MLS GRID,MLS#: 4177289MLS Logo

    Facts & features

    Interior

    Bedrooms & bathrooms
    • Bedrooms: 3
    • Bathrooms: 3
    • Full bathrooms: 3
    • Main level bedrooms: 3
    Primary bedroom
    • Level: Main
    Bedroom s
    • Level: Main
    Bedroom s
    • Level: Main
    Bathroom full
    • Level: Main
    Bathroom full
    • Level: Main
    Bathroom full
    • Level: Basement
    Bonus room
    • Level: Basement
    Breakfast
    • Level: Main
    Dining area
    • Level: Main
    Family room
    • Level: Main
    Flex space
    • Level: Basement
    Kitchen
    • Level: Main
    Living room
    • Level: Main
    Utility room
    • Level: Basement
    Heating
    • Heat Pump
    Cooling
    • Heat Pump
    Appliances
    • Included: Electric Cooktop, Electric Oven, Electric Water Heater
    • Laundry: In Basement
    Features
    • Flooring: Carpet, Linoleum, Tile
    • Doors: Pocket Doors, Storm Door(s)
    • Basement: Basement Shop,Daylight,Exterior Entry,Interior Entry,Walk-Out Access,Walk-Up Access
    • Fireplace features: Bonus Room, Family Room, Wood Burning
    Interior area
    • Total structure area: 1,884
    • Total interior livable area: 1,884 sqft
    • Finished area above ground: 1,884
    • Finished area below ground: 0

    Property

    Parking
    • Total spaces: 2
    • Parking features: Attached Carport
    • Carport spaces: 2
    Features
    • Levels: One
    • Stories: 1
    • Patio & porch: Awning(s)
    Lot
    • Size: 0.38 Acres
    Details
    • Additional structures: Shed(s)
    • Parcel number: 21705
    • Zoning: R8
    • Special conditions: Estate

    Construction

    Type & style
    • Home type: SingleFamily
    • Property subtype: Single Family Residence
    Materials
    • Brick Full
    Condition
    • New construction: No
    • Year built: 1968

    Utilities & green energy

    • Sewer: Public Sewer
    • Water: City

    Community & HOA

    Community
    • Subdivision: None
    Location
    • Region: Shelby

    Financial & listing details

    • Price per square foot: $119/sqft
    • Tax assessed value: $134,366
    • Annual tax amount: $2,219
    • Date on market: 9/2/2024
    • Cumulative days on market: 197 days
    • Listing terms: Cash,Conventional
    • Road surface type: Concrete

    Price history

    DateEventPrice
    4/29/2025Sold$225,000-11.7%$119/sqft
    Source: Canopy MLS as distributed by MLS GRID #4177289 Report a problem
    2/9/2025Price change$254,900-1.9%$135/sqft
    Source: Canopy MLS as distributed by MLS GRID #4177289 Report a problem
    9/2/2024Listed for sale$259,900$138/sqft
    Source: Canopy MLS as distributed by MLS GRID #4177289 Report a problem

    Public tax history

    YearProperty taxesTax assessment
    2025$2,219 +35.7%$223,056 +66%
    2024$1,636 $134,366
    2023$1,636 $134,366
    2022$1,636 $134,366
    2021$1,636 +12.6%$134,366 +16.1%
    2020$1,453 $115,776
    2019$1,453 +0.1%$115,776
    2018$1,452 +2.2%$115,776
    2017$1,421 $115,776
    2016$1,421 $115,776 -16.5%
    2015$1,421 $138,581
    2014$1,421 $138,581
    2013-- $138,581
    2012-- $138,581
    2011-- $138,581
    2010-- $138,581
    2008-- $138,581 +5%
    2007-- $131,925
    2006-- $131,925
    2005-- $131,925 -6.8%
    2003-- $141,476
    Find assessor info on the county website

    Neighborhood: 28152

    Nearby schools

    GreatSchools rating
    Schools provided by the listing agent
    • Elementary: James Love
    • Middle: Shelby
    • High: Shelby

    Source: Canopy MLS as distributed by MLS GRID. This data may not be complete. We recommend contacting the local school district to confirm school assignments for this home.

    Get pre-qualified for a loan
    At Zillow Home Loans, we can pre-qualify you in as little as 5 minutes with no impact to your credit score.

    An equal housing lender. NMLS #10287.