Welcome to 1016 Marlin Blvd. in the desirable Bluewater Rise community--an exceptional home offering thoughtful upgrades, modern style, and spacious living throughout.
This home features updated lighting fixtures that brighten every room and add a touch of elegance. The owners have invested $10,000 in custom plantation shutters and window treatments, bringing both luxury and functionality to every space.
The family room is a standout, showcasing a gorgeous stone-accented fireplace that creates a warm and inviting focal point. The kitchen has also been enhanced with a tasteful, upgraded backsplash, perfectly complementing its modern finishes.
Outdoor living is maximized with an extended driveway for additional parking and an expanded back patio, ideal for entertaining, relaxing, or enjoying quiet evenings outdoors.
The primary suite is truly impressive--measuring 19' x 14' with a dedicated 12' x 14' sitting room, perfect for a home office, reading nook, or private retreat. The oversized primary closet (25' x 6') offers incredible storage and organization potential.
One of the convenient features of this home is the bonus room located above the garage--the only set of stairs in the entire house. This flexible space is perfect for a guest room, media room, hobby area, or home gym.
With its layout, high-quality upgrades, and attention to detail, this home offers a rare opportunity to enjoy comfortable, elevated living in one of New Bern's most sought-after communities.
Move-in ready, beautifully updated, and thoughtfully designed--1016 Marlin Blvd. is a must-see.
Sold for $425,000
Zestimate®
$425,000
1016 Marlin Boulevard, New Bern, NC 28562
3beds
3,181sqft
Single Family Residence
Built in 2022
0.51 Acres Lot
$425,000 Zestimate®
$134/sqft
$3,178 Estimated rent
Home value
$425,000
$404,000 - $446,000
$3,178/mo
Zestimate® history
Owner options
List your home for rent
$3,178/mo
Rent Zestimate®
Find your next renter with Zillow Rental Manager. Plus, with online applications, you can quickly screen prospective tenants – for free.
$3,178/mo
Rent Zestimate®
Refinance and save
$2,766/mo
Est. payment
Refinancing to a lower rate could help reduce your monthly payments and save thousands over the life of the loan.
$2,766/mo
Est. payment
Explore your selling options
Work with a Zillow partner agent
Leverage their expertise and Zillow's premium Showcase listings to get your home seen by more buyers.
Get startedList with your own agent
Get your home in front of millions of buyers by listing it on Zillow.
Learn how to do itSell it yourself
Take full control of how buyers see your home on Zillow by listing For Sale by Owner (FSBO).
List your homeWhat's special
Updated lighting fixturesTasteful upgraded backsplashGorgeous stone-accented fireplace
Zillow last checked:
Listing updated:
Listed by:
Blanca Alster 714-395-3131,
Keller Williams Realty
Bought with:
Sallie Y Thomas, 189568
A Place For You - Sallie Y Thomas
Source: Hive MLS,MLS#: 100543003 Originating MLS: Neuse River Region Association of Realtors
Originating MLS: Neuse River Region Association of RealtorsFacts & features
Interior
Bedrooms & bathrooms
- Bedrooms: 3
- Bathrooms: 3
- Full bathrooms: 3
Rooms
- Room types: Master Bedroom, Bedroom 2, Bedroom 3, Living Room, Dining Room, Family Room, Breakfast Nook, Other, Bonus Room
Primary bedroom
- Level: First
- Dimensions: 19 x 14
Bedroom 2
- Level: First
- Dimensions: 13 x 12
Bedroom 3
- Level: First
- Dimensions: 13 x 12
Bonus room
- Level: Second
- Dimensions: 24 x 12
Breakfast nook
- Level: First
- Dimensions: 9 x 10
Dining room
- Level: First
- Dimensions: 13 x 12
Family room
- Level: First
- Dimensions: 18 x 22
Kitchen
- Description: Built-in oven
- Level: First
- Dimensions: 11 x 11
Living room
- Level: First
- Dimensions: 14 x 18
Other
- Description: Sitting Room
- Level: First
- Dimensions: 12 x 14
Heating
- Electric, Heat Pump
Cooling
- Central Air
Appliances
- Included: Electric Oven, Electric Cooktop, Built-In Microwave, Self Cleaning Oven, Dishwasher
- Laundry: Dryer Hookup, Washer Hookup, Laundry Room
Features
- Master Downstairs, Walk-in Closet(s), Tray Ceiling(s), High Ceilings, Entrance Foyer, Ceiling Fan(s), Pantry, Blinds/Shades, Built-in Features, Eat-in Kitchen, Gas Log, Walk-In Closet(s)
- Flooring: LVT/LVP, Carpet, Tile
- Attic: Access Only
- Has fireplace: Yes
- Fireplace features: Gas Log
Interior area
- Total structure area: 3,181
- Total interior livable area: 3,181 sqft
Property
Parking
- Total spaces: 2
- Parking features: Garage Faces Side, Garage Door Opener, On Site, Paved, Garage
- Attached garage spaces: 2
Features
- Levels: One and One Half
- Stories: 1
- Patio & porch: Covered, Patio, Porch
- Exterior features: None
- Pool features: None
- Fencing: None
- Has view: Yes
- View description: See Remarks
- Waterfront features: None
- Frontage type: See Remarks
Lot
- Size: 0.51 Acres
- Dimensions: 79 x 205 x 125 x 247
Details
- Parcel number: 71062 115
- Zoning: Residential
- Special conditions: Standard
Construction
Type & style
- Home type: SingleFamily
- Property subtype: Single Family Residence
Materials
- Stone, Vinyl Siding, Wood Frame
- Foundation: Slab
- Roof: Shingle
Condition
- New construction: No
- Year built: 2022
Utilities & green energy
- Sewer: Public Sewer
- Water: Public
- Utilities for property: Cable Available, Natural Gas Connected, Sewer Available, Water Connected
Community & HOA
Community
- Security: Security Lights, Security System, Smoke Detector(s), Security System Owned
- Subdivision: Bluewater Rise
HOA
- Has HOA: Yes
- Amenities included: Maintenance Common Areas, Maintenance Roads, Management
- HOA fee: $236 annually
- HOA name: Bluewater Rise HOA
- HOA phone: 910-679-3012
Location
- Region: New Bern
Financial & listing details
- Price per square foot: $134/sqft
- Tax assessed value: $420,660
- Annual tax amount: $3,511
- Date on market: 11/25/2025
- Cumulative days on market: 160 days
- Listing agreement: Exclusive Right To Sell
- Listing terms: Cash,Conventional,FHA,VA Loan
- Road surface type: Paved
Price history
| Date | Event | Price |
|---|---|---|
| 5/28/2026 | Sold | $425,000-2.3%$134/sqft |
Source:  Hive MLS #100543003 Report a problem Hive MLS #100543003 Report a problem | ||
| 5/3/2026 | Contingent | $435,000$137/sqft |
Source: Hive MLS #100543003 Report a problem | ||
| 1/29/2026 | Price change | $435,000-0.9%$137/sqft |
Source: Hive MLS #100543003 Report a problem | ||
| 1/10/2026 | Price change | $439,000-0.7%$138/sqft |
Source: Hive MLS #100543003 Report a problem | ||
| 12/13/2025 | Price change | $442,000-1.8%$139/sqft |
Source: Hive MLS #100543003 Report a problem | ||
| 11/25/2025 | Listed for sale | $450,000-0.4%$141/sqft |
Source: Hive MLS #100543003 Report a problem | ||
| 4/11/2023 | Sold | $452,000$142/sqft |
Source: Hive MLS #100325990 Report a problem | ||
| 2/14/2023 | Pending sale | $452,000$142/sqft |
Source: Hive MLS #100325990 Report a problem | ||
| 5/5/2022 | Listed for sale | $452,000$142/sqft |
Source: Hive MLS #100325990 Report a problem | ||
Public tax history
| Year | Property taxes | Tax assessment |
|---|---|---|
| 2025 | $3,584 | $420,660 |
| 2024 | $3,584 +12% | $420,660 |
| 2023 | $3,199 | $420,660 +1314% |
| 2022 | -- | $29,750 |
| 2021 | -- | -- |
Find assessor info on the county website
Neighborhood: 28562
Nearby homes
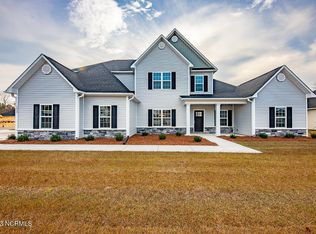
- $512,5005 bd4 ba3.8k sqft1018 Marlin Blvd, New Bern, NC 28562Sold
- $354,5003 bd3 ba2k sqft1000 Tuppy Ln, New Bern, NC 28562Sold

- $497,0005 bd4 ba3.8k sqft1019 Marlin Blvd, New Bern, NC 28562Sold

- $356,0004 bd3 ba2.1k sqft1002 Tuppy Ln, New Bern, NC 28562Sold
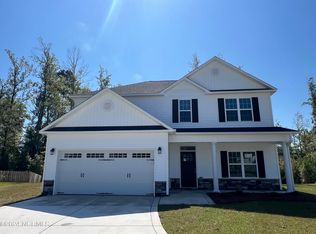
- $362,3003 bd3 ba2k sqft1005 Tuppy Ln, New Bern, NC 28562Sold
- $432,0005 bd4 ba2.9k sqft1015 Marlin Blvd, New Bern, NC 28562Sold
- $455,2005 bd5 ba3.3k sqft1010 Cobia Ct, New Bern, NC 28562Sold
- $539,9754 bd4 ba3.5k sqft1009 Tuppy Ln, New Bern, NC 28562Sold
Nearby schools
GreatSchools rating
- 7/10Creekside ElementaryGrades: K-5Distance: 1.5 mi
- 9/10Grover C Fields MiddleGrades: 6-8Distance: 7.4 mi
- 3/10New Bern HighGrades: 9-12Distance: 7.9 mi
Schools provided by the listing agent
- Elementary: Creekside Elementary School
- Middle: Grover C.Fields
- High: New Bern
Source: Hive MLS. This data may not be complete. We recommend contacting the local school district to confirm school assignments for this home.
Get a cash offer in 3 minutes
Find out how much your home could sell for in as little as 3 minutes with a no-obligation cash offer.
Estimated market value
$425,000
Get a cash offer in 3 minutes
Find out how much your home could sell for in as little as 3 minutes with a no-obligation cash offer.
Estimated market value
$425,000
- North Carolina
- Craven County
- New Bern
- 28562
- 1016 Marlin Boulevard
Nearby cities
Nearby neighborhoods
Nearby zip codes
Other New Bern Topics
