Skip main navigation
Off market
  • $792,000

    1016 Millbridge Pkwy, Waxhaw, NC 28173

    5beds
    3,636sqft
    SingleFamily
    Built in 2021
    8,668 Square Feet Lot
    $792,000 Zestimate®
    $218/sqft
    $3,763 Estimated rent

    Home value

    $792,000

    $752,000 - $832,000

    $3,763/mo

    Zestimate® history
    Loading
    Loading...

    Owner options

    List your home for rent

    $3,763/mo

    Rent Zestimate®

    Find your next renter with Zillow Rental Manager. Plus, with online applications, you can quickly screen prospective tenants – for free.

    Learn more

    $3,763/mo

    Rent Zestimate®

    Refinance and save

    $4,589/mo

    Est. payment

    Refinancing to a lower rate could help reduce your monthly payments and save thousands over the life of the loan.

    See today's rates

    $4,589/mo

    Est. payment

    Explore your selling options

    Work with a Zillow partner agent

    Leverage their expertise and Zillow's premium Showcase listings to get your home seen by more buyers.

    Get started

    List with your own agent

    Get your home in front of millions of buyers by listing it on Zillow.

    Learn how to do it

    Sell it yourself

    Take full control of how buyers see your home on Zillow by listing For Sale by Owner (FSBO).

    List your home

    What's special

    PatioCovered porchFireplace

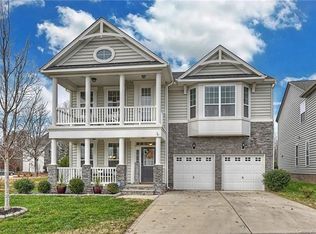
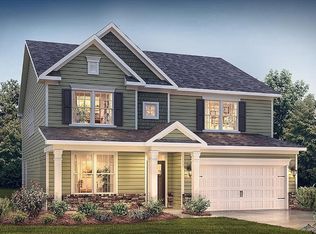
    Need space? Look no further than the Blythe! Welcome home to the Blythe model, a popular plan designed for your family to grow into. Step through the covered porch to the grandiose two-story foyer and notice the oak tread staircase with custom trim as you walk upstairs. To the right of the foyer, there is a spacious dining room with white modern shiplap walls. The open gourmet kitchen has 36" cabinets with a large island, stainless steel farmhouse sink, quartz countertops, a breakfast bar, and a butler's pantry. The atrium door leads out of the breakfast area to a patio where you can spend cozy evenings with friends and family. You will love the unique stone surrounding the fireplace in the family room, where you can spend colder nights with your loved ones. There is a guest suite tucked away to the left, perfect for giving your visitors privacy while they're in town. Head upstairs to see the gorgeous owner's suite with custom trim and a painted tray ceiling, and the closet is beyond spacious. The owner's bathroom is a relaxation destination; there is a designer shower that has wall tile and an bench with a glass wall opposing the garden tub between two vanities. Explore the rest of the upstairs to the spacious loft area and three secondary bedrooms, as well as two other bathrooms. This new home in Waxhaw, NC has a flexible layout, unique included features and custom trim throughout, and even a 3-car garage. This home has our 15-Year Transf...

    This property is off market, which means it's not currently listed for sale or rent on Zillow. This may be different from what's available on other websites or public sources.

    Facts & features

    Interior

    Bedrooms & bathrooms
    • Bedrooms: 5
    • Bathrooms: 4
    • Full bathrooms: 4
    Heating
    • Forced air
    Features
    • Basement: None
    • Has fireplace: Yes
    Interior area
    • Total interior livable area: 3,636 sqft

    Property

    Parking
    • Total spaces: 3
    • Parking features: Garage - Attached
    Features
    • Exterior features: Other
    Lot
    • Size: 8,668 Square Feet
    Details
    • Parcel number: 06192479

    Construction

    Type & style
    • Home type: SingleFamily
    • Architectural style: Conventional
    Materials
    • Roof: Composition
    Condition
    • Year built: 2021

    Community & HOA

    Location
    • Region: Waxhaw

    Financial & listing details

    • Price per square foot: $218/sqft
    • Tax assessed value: $786,700
    • Annual tax amount: $6,059

    Price history

    DateEventPrice
    12/17/2021Sold$665,000+0%$183/sqft
    Source: Public Record Report a problem
    10/31/2021Pending sale$664,990+682.3%$183/sqft
    Source: M/I Homes Report a problem
    11/17/2017Sold$85,000$23/sqft
    Source: Public Record Report a problem

    Public tax history

    YearProperty taxesTax assessment
    2025$6,059 +31.7%$786,700 +75.3%
    2024$4,602 +1%$448,800
    2023$4,555 $448,800
    2022$4,555 +0.2%$448,800
    2021$4,548 +15.7%$448,800 +33.5%
    2020$3,930 -0.2%$336,300
    2019$3,936 +912.4%$336,300 +579.4%
    2018$389 $49,500
    2017$389 -2.1%$49,500
    2016$397 $49,500
    2015$397 -27.5%$49,500 -36.5%
    2014$548 $78,000
    2013-- $78,000
    2012-- $78,000
    2011-- $78,000
    2010-- $78,000
    2009$538 $78,000
    2008$538 +38.4%$78,000 +52.9%
    2007$389 $51,000
    Find assessor info on the county website

    Neighborhood: 28173

    Nearby schools

    GreatSchools rating
    Schools provided by the listing agent
    • District: Union County Public Schools

    Source: The MLS. This data may not be complete. We recommend contacting the local school district to confirm school assignments for this home.

    Get a cash offer in 3 minutes
    Find out how much your home could sell for in as little as 3 minutes with a no-obligation cash offer.
    Estimated market value
    $792,000
    Get a cash offer in 3 minutes
    Find out how much your home could sell for in as little as 3 minutes with a no-obligation cash offer.
    Estimated market value
    $792,000