Home for the Holidays! This Incredible home feels Open and Cozy at the same time! Come on in and warm up next to the impressive Double Sided Fireplace! Entertain loved ones in the spacious kitchen with plenty of room for baking cookies or dancing... depending on which you prefer to use your kitchen for ;). Walk out onto the Brand New oversized deck with built in seating that overlooks the large yard with a full privacy fence & sprinkler system. This home has so many quality, timeless features; such as Fresh Paint & Brand New Carpet throughout, Real Stone, Tile Floors, Warm wooden cabinets, Granite Countertops, Stainless Steel Appliances, vaulted ceilings, & Wrought Iron Spindles all working together to elevate this space. Primary Suite offers a Huge Walk In Shower, Walk in Closet, & Trayed Ceilings to create a relaxing Oasis to enjoy at the end of a busy day. Fully Finished basement, complete with a secondary living space, a fourth bedroom & a 3rd full bathroom make for a great spot to play, work on hobbies, or watch the game! Phenomenal Location! Minutes from HWY 7 & Central to tons of businesses, restaurants & shopping. This is the One you have been waiting for!
Sold
Price Unknown
1016 N Crest Dr, Olathe, KS 66061
4beds
1,796sqft
Single Family Residence
Built in 1999
6,534 Square Feet Lot
$403,000 Zestimate®
$--/sqft
$2,521 Estimated rent
Home value
$403,000
$383,000 - $423,000
$2,521/mo
Zestimate® history
Owner options
List your home for rent
$2,521/mo
Rent Zestimate®
Find your next renter with Zillow Rental Manager. Plus, with online applications, you can quickly screen prospective tenants – for free.
$2,521/mo
Rent Zestimate®
Refinance and save
Refinancing to a lower rate could help reduce your monthly payments and save thousands over the life of the loan.
Explore your selling options
Work with a Zillow partner agent
Leverage their expertise and Zillow's premium Showcase listings to get your home seen by more buyers.
Get startedList with your own agent
Get your home in front of millions of buyers by listing it on Zillow.
Learn how to do itSell it yourself
Take full control of how buyers see your home on Zillow by listing For Sale by Owner (FSBO).
List your homeWhat's special
Primary suiteSecondary living spaceReal stoneBrand new carpet throughoutFresh paintGranite countertopsTile floors
Zillow last checked:
Listing updated:
Listed by:
Holly Renfro 913-638-2783,
Platinum Realty LLC
Bought with:
Tom Matthews, SP00225054
Keller Williams Realty Partners Inc.
Source: Heartland MLS as distributed by MLS GRID,MLS#: 2464117
Facts & features
Interior
Bedrooms & bathrooms
- Bedrooms: 4
- Bathrooms: 3
- Full bathrooms: 3
Dining room
- Description: Eat-In Kitchen
Heating
- Natural Gas
Cooling
- Electric
Appliances
- Included: Dishwasher, Disposal, Microwave, Refrigerator
- Laundry: In Basement
Features
- Ceiling Fan(s), Kitchen Island, Stained Cabinets, Walk-In Closet(s)
- Flooring: Carpet
- Windows: Window Coverings
- Basement: Basement BR,Finished,Full,Walk-Out Access
- Number of fireplaces: 1
- Fireplace features: Gas, Gas Starter, Hearth Room, See Through
Interior area
- Total structure area: 1,796
- Total interior livable area: 1,796 sqft
- Finished area above ground: 1,296
- Finished area below ground: 500
Property
Parking
- Total spaces: 2
- Parking features: Attached, Garage Faces Front
- Attached garage spaces: 2
Features
- Patio & porch: Deck, Covered, Porch
- Fencing: Wood
Lot
- Size: 6,534 Square Feet
- Dimensions: 6667
- Features: City Lot, Level
Details
- Parcel number: DP065500000072
Construction
Type & style
- Home type: SingleFamily
- Architectural style: Traditional
- Property subtype: Single Family Residence
Materials
- Frame, Wood Siding
- Roof: Composition
Condition
- Year built: 1999
Utilities & green energy
- Sewer: Public Sewer
- Water: Public
Community & HOA
Community
- Subdivision: Brookfield Park
HOA
- Has HOA: Yes
Location
- Region: Olathe
Financial & listing details
- Tax assessed value: $361,900
- Annual tax amount: $3,782
- Date on market: 12/12/2023
- Listing terms: Cash,Conventional,FHA,VA Loan
- Ownership: Private
- Road surface type: Paved
Price history
| Date | Event | Price |
|---|---|---|
| 1/17/2024 | Sold | -- |
Source:  Heartland MLS as distributed by MLS GRID #2464117 Report a problem Heartland MLS as distributed by MLS GRID #2464117 Report a problem | ||
| 12/14/2023 | Pending sale | $345,000$192/sqft |
Source: Heartland MLS as distributed by MLS GRID #2464117 Report a problem | ||
| 12/12/2023 | Listed for sale | $345,000+72.9%$192/sqft |
Source: Heartland MLS as distributed by MLS GRID #2464117 Report a problem | ||
| 5/24/2021 | Sold | -- |
Source: Heartland MLS as distributed by MLS GRID #2323423 Report a problem | ||
| 9/6/2013 | Sold | -- |
Source: Heartland MLS as distributed by MLS GRID #1842974 Report a problem | ||
| 6/21/2012 | Listing removed | $199,500$111/sqft |
Source: Keller Williams Realty Diamond Partners Inc. #1785016 Report a problem | ||
| 6/16/2012 | Listed for sale | $199,500$111/sqft |
Source: Keller Williams Realty Diamond Partners Inc. #1785016 Report a problem | ||
Public tax history
| Year | Property taxes | Tax assessment |
|---|---|---|
| 2025 | $4,612 +2.3% | $41,618 +3.5% |
| 2024 | $4,509 +5.7% | $40,204 +7.8% |
| 2023 | $4,266 +12.8% | $37,284 +15.8% |
| 2022 | $3,782 | $32,200 +9.8% |
| 2021 | -- | $29,336 +0.5% |
| 2020 | $3,636 | $29,187 +5.3% |
| 2019 | -- | $27,715 +6.9% |
| 2018 | -- | $25,933 +4.1% |
| 2017 | $3,175 +11.4% | $24,909 +8.5% |
| 2016 | $2,851 -0.9% | $22,966 -0.9% |
| 2015 | $2,876 +3.2% | $23,173 +8.7% |
| 2013 | $2,786 +8.3% | $21,321 +5% |
| 2012 | $2,574 -4.6% | $20,298 -1.9% |
| 2010 | $2,697 +0.5% | $20,700 -3.3% |
| 2009 | $2,682 -1.4% | $21,413 -2% |
| 2008 | $2,720 +3.7% | $21,845 +2% |
| 2007 | $2,623 +10% | $21,425 +6.3% |
| 2006 | $2,385 | $20,148 +3.4% |
| 2005 | -- | $19,492 |
Find assessor info on the county website
Neighborhood: Fairview
Nearby homes
- $--4 bd4 ba2.5k sqft1020 N Crest Dr, Olathe, KS 66061Sold
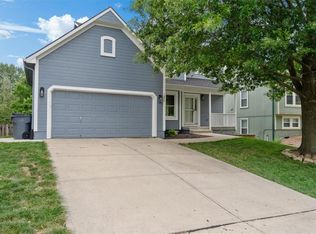
- $394,9003 bd3 ba1.5k sqft1012 N Crest Dr, Olathe, KS 66061Off Market

- $400,3004 bd3 ba2k sqft1008 N Crest Dr, Olathe, KS 66061Off Market

- $427,5003 bd3 ba2.2k sqft1024 N Crest Dr, Olathe, KS 66061Off Market

- $407,7004 bd3 ba1.8k sqft1015 N Troost Ave, Olathe, KS 66061Off Market
- $399,8003 bd3 ba1.6k sqft1011 N Troost Ave, Olathe, KS 66061Off Market
- $371,7003 bd2 ba1.3k sqft1019 N Troost Ave, Olathe, KS 66061Off Market
- $384,1003 bd2 ba1.3k sqft1007 N Troost Ave, Olathe, KS 66061Off Market
Nearby schools
GreatSchools rating
- 6/10Fairview Elementary SchoolGrades: PK-5Distance: 0.4 mi
- 7/10Summit Trail Middle SchoolGrades: 6-8Distance: 1.4 mi
- 10/10Olathe Northwest High SchoolGrades: 9-12Distance: 2.3 mi
Schools provided by the listing agent
- Elementary: Fairview
- Middle: Mission Trail
- High: Olathe Northwest
Source: Heartland MLS as distributed by MLS GRID. This data may not be complete. We recommend contacting the local school district to confirm school assignments for this home.
Get a cash offer in 3 minutes
Find out how much your home could sell for in as little as 3 minutes with a no-obligation cash offer.
Estimated market value
$403,000
Get a cash offer in 3 minutes
Find out how much your home could sell for in as little as 3 minutes with a no-obligation cash offer.
Estimated market value
$403,000
- Kansas
- Johnson County
- Olathe
- 66061
- Fairview
- 1016 N Crest Dr
Nearby cities
Nearby neighborhoods
Nearby zip codes
Other Olathe Topics
