Only one unit left! This large new construction duplex condo has 4 bedrooms, 2.5 baths with 10 feet ceiling heights. Lives like a single-family home, creating the perfect environment for entertaining and everyday living. 57" upper cabinets with LED cabinet lighting, quartz counter tops, Bosch 36" stove, 7 feet high Bosch fridge, Bosch dishwasher, micro drawer. Built-in gas fireplace, wet bar off the kitchen, solid core doors, luxury plumbing fixtures, Toto toilets, designer light fixtures. Spa like master bathroom offers dual vessel sinks, free standing tub, and a glass enclosed steam shower. Large laundry room, with side-by-side washer and dryer. Two outdoor spaces consisting of a large patio off the family room and the garage roof deck. Insulated with spray foam insulation. One garage parking space included in price. Located close to shopping, dining, taverns, expressways and parks. For buyers with vision, this is a unique opportunity to customize your home. Still time to choose floor stain, paint, light fixtures, plumbing fixtures, counter tops, and cabinet handles. The experienced developer is easy to work with and willing to guide throughout the process. Delivery end of July. Finished pictures are of past projects.
Closed
$1,049,000
1016 N Hermitage Ave #1, Chicago, IL 60622
4beds
2,500sqft
Condominium, Single Family Residence
Built in 2025
-- sqft lot
$1,110,400 Zestimate®
$420/sqft
$6,036 Estimated rent
Home value
$1,110,400
$999,000 - $1.24M
$6,036/mo
Zestimate® history
Owner options
List your home for rent
$6,036/mo
Rent Zestimate®
Find your next renter with Zillow Rental Manager. Plus, with online applications, you can quickly screen prospective tenants – for free.
$6,036/mo
Rent Zestimate®
Refinance and save
$6,473/mo
Est. payment
Refinancing to a lower rate could help reduce your monthly payments and save thousands over the life of the loan.
$6,473/mo
Est. payment
Explore your selling options
Work with a Zillow partner agent
Leverage their expertise and Zillow's premium Showcase listings to get your home seen by more buyers.
Get startedList with your own agent
Get your home in front of millions of buyers by listing it on Zillow.
Learn how to do itSell it yourself
Take full control of how buyers see your home on Zillow by listing For Sale by Owner (FSBO).
List your homeWhat's special
Built-in gas fireplaceGarage roof deckDesigner light fixturesBosch dishwasherLarge laundry roomGlass enclosed steam showerSolid core doors
Zillow last checked:
Listing updated:
Listed by:
David Patel 630-886-6128,
Epic Investment Company
Bought with:
John Corry
EXIT Strategy Realty
Source: MRED as distributed by MLS GRID,MLS#: 12389960
Facts & features
Interior
Bedrooms & bathrooms
- Bedrooms: 4
- Bathrooms: 3
- Full bathrooms: 2
- 1/2 bathrooms: 1
Rooms
- Room types: Bonus Room, Enclosed Porch
Primary bedroom
- Features: Flooring (Other), Bathroom (Full)
- Level: Lower
- Area: 208 Square Feet
- Dimensions: 13X16
Bedroom 2
- Features: Flooring (Other)
- Level: Lower
- Area: 121 Square Feet
- Dimensions: 11X11
Bedroom 3
- Features: Flooring (Other)
- Level: Lower
- Area: 121 Square Feet
- Dimensions: 11X11
Bedroom 4
- Features: Flooring (Other)
- Level: Lower
- Area: 143 Square Feet
- Dimensions: 11X13
Bonus room
- Features: Flooring (Porcelain Tile)
- Level: Main
- Area: 456 Square Feet
- Dimensions: 19X24
Dining room
- Features: Flooring (Hardwood)
- Level: Main
- Area: 132 Square Feet
- Dimensions: 12X11
Enclosed porch
- Features: Flooring (Porcelain Tile)
- Level: Main
- Area: 280 Square Feet
- Dimensions: 20X14
Family room
- Features: Flooring (Hardwood)
- Level: Main
- Area: 323 Square Feet
- Dimensions: 19X17
Kitchen
- Features: Kitchen (Pantry-Closet), Flooring (Hardwood)
- Level: Main
- Area: 168 Square Feet
- Dimensions: 12X14
Laundry
- Features: Flooring (Porcelain Tile)
- Level: Lower
- Area: 18 Square Feet
- Dimensions: 6X3
Living room
- Features: Flooring (Hardwood)
- Level: Main
- Area: 180 Square Feet
- Dimensions: 12X15
Heating
- Natural Gas
Cooling
- Central Air
Features
- Wet Bar, Walk-In Closet(s), High Ceilings
- Flooring: Hardwood
- Basement: None
- Number of fireplaces: 1
- Fireplace features: Gas Starter, Family Room
Interior area
- Total structure area: 2,500
- Total interior livable area: 2,500 sqft
Property
Parking
- Total spaces: 1
- Parking features: On Site, Detached, Garage
- Garage spaces: 1
Accessibility
- Accessibility features: No Disability Access
Details
- Parcel number: 17064170230000
- Special conditions: None
Construction
Type & style
- Home type: Condo
- Property subtype: Condominium, Single Family Residence
Materials
- Brick, Block
Condition
- New Construction
- New construction: Yes
- Year built: 2025
Utilities & green energy
- Electric: Circuit Breakers
- Sewer: Public Sewer
- Water: Lake Michigan, Public
Community & HOA
HOA
- Has HOA: Yes
- Services included: Water, Insurance, Exterior Maintenance, Lawn Care, Snow Removal
- HOA fee: $299 monthly
Location
- Region: Chicago
Financial & listing details
- Price per square foot: $420/sqft
- Date on market: 6/11/2025
- Listing terms: Conventional
- Ownership: Condo
Price history
| Date | Event | Price |
|---|---|---|
| 7/29/2025 | Sold | $1,049,000$420/sqft |
Source:  MRED as distributed by MLS GRID #12389960 Report a problem MRED as distributed by MLS GRID #12389960 Report a problem | ||
| 6/13/2025 | Contingent | $1,049,000$420/sqft |
Source: MRED as distributed by MLS GRID #12389960 Report a problem | ||
| 6/11/2025 | Listed for sale | $1,049,000$420/sqft |
Source: MRED as distributed by MLS GRID #12389960 Report a problem | ||
Public tax history
Tax history is unavailable.
Neighborhood: East Ukrainian Village
Nearby homes
- $1,049,0002 bd3 ba-- sqft1016 N Hermitage Ave, Chicago, IL 60622Sold

- $841,6003 bd3 ba2.4k sqft1018 N Hermitage Ave #1, Chicago, IL 60622Off Market
- $4,2502 bd2 ba1.3k sqft1018 N Hermitage Ave UNIT 2, Chicago, IL 60622For Rent
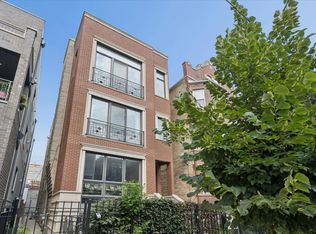
- $676,0002 bd2 ba5.1k sqft1018 N Hermitage Ave #3, Chicago, IL 60622Off Market
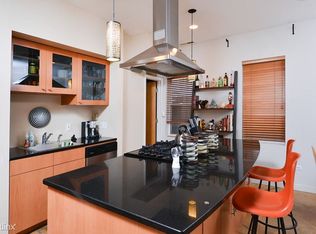
- $--1 bd1 ba-- sqft1014 N Hermitage Ave #1, Chicago, IL 60622Off Market
- $--2 bd1 ba800 sqft1014 N Hermitage Ave, Chicago, IL 60622Off Market
- $--2 bd2 ba750 sqft1014 N Hermitage Ave APT 2R, Chicago, IL 60622Off Market
- $--1 bd2 ba750 sqft1014 N Hermitage Ave APT 1R, Chicago, IL 60622Off Market
- $--3 bd2 ba1.8k sqft1014 N Hermitage Ave #3F, Chicago, IL 60622Off Market
Nearby schools
GreatSchools rating
- 8/10Pritzker Elementary SchoolGrades: PK-8Distance: 0.6 mi
- 1/10Wells Community Academy High SchoolGrades: 9-12Distance: 0.2 mi
Schools provided by the listing agent
- District: 299
Source: MRED as distributed by MLS GRID. This data may not be complete. We recommend contacting the local school district to confirm school assignments for this home.
Get a cash offer in 3 minutes
Find out how much your home could sell for in as little as 3 minutes with a no-obligation cash offer.
Estimated market value
$1,110,400
Get a cash offer in 3 minutes
Find out how much your home could sell for in as little as 3 minutes with a no-obligation cash offer.
Estimated market value
$1,110,400
- Illinois
- Cook County
- Chicago
- 60622
- East Ukrainian Village
- 1016 N Hermitage Ave Unit 1
Nearby cities
Nearby neighborhoods
Nearby zip codes
Other Chicago Topics
