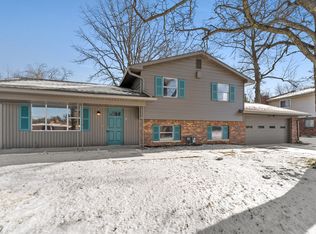
Welcome home to the backyard you've been dreaming about! Nestled on nearly 3/4 of an acre, this meticulously maintained property offers the perfect blend of comfort, updates, and unforgettable living. The main level features 3 spacious bedrooms and 2 full bathrooms, along with updated flooring, fresh paint throughout (2025), and a beautifully renovated kitchen showcasing new granite countertops, tile backsplash, and LED under- cabinet lighting. Downstairs, you will find a partially finished basement with a large finished area that could easily serve as a 4th bedroom, family room, home office, or recreation space. Enjoy peace of mind knowing many of the big-ticket items have already been updated including a 4-year old roof, 4-year-old HVAC system, 1-year-old gas water heater, 8 year-old-windows, sump pump, and roof power vent. Need room for hobbies, vehicles, or extra storage? The property includes a 24x20 detached two-car garage plus an attached 22x16 storage area, giving you plenty of space for tools, lawn equipment, or your favorite projects. The backyard is where this home truly steals the show! Relax on the deck attached to the home, cool off in the 27-foot, 52 inch deep above-ground pool featuring a low-maintenance Permasalt system, or entertain family and friends on the separate covered deck complete with a sunshade, TV mount, and ambient lighting. As evening falls, the beautifully lighted backyard creates an inviting atmosphere that's perfect for cookouts, celebrations, or simply unwinding after a long day. With a fenced backyard, meticulous landscaping, countless updates, and space to spread out both inside and out, this move-in ready home checks all the boxes. Come and see why you'll want to call this one home.
Pending
$275,000
1016 N Huber St, Indianapolis, IN 46219
3beds
2,505sqft
Residential, Single Family Residence
Built in 1957
0.67 Acres Lot
$-- Zestimate®
$110/sqft
$-- HOA
What's special
Fenced backyardMeticulous landscapingNew granite countertopsBeautifully renovated kitchenUpdated flooringFresh paint throughoutTile backsplash
- 13 days |
- 1,030 |
- 64 |
Likely to sell faster than
Zillow last checked:
Listing updated:
Listed by:
Corina Jones 317-281-7996,
Your Home Team,
Christopher Pagano 317-627-5559,
Your Home Team
Source: MIBOR as distributed by MLS GRID,MLS#: 22110728
Facts & features
Interior
Bedrooms & bathrooms
- Bedrooms: 3
- Bathrooms: 2
- Full bathrooms: 2
- Main level bathrooms: 2
- Main level bedrooms: 3
Primary bedroom
- Level: Main
- Area: 169 Square Feet
- Dimensions: 13x13
Bedroom 2
- Level: Main
- Area: 108 Square Feet
- Dimensions: 12x09
Bedroom 3
- Level: Main
- Area: 273 Square Feet
- Dimensions: 21x13
Dining room
- Level: Main
- Area: 180 Square Feet
- Dimensions: 18x10
Kitchen
- Level: Main
- Area: 170 Square Feet
- Dimensions: 17x10
Mud room
- Level: Main
- Area: 120 Square Feet
- Dimensions: 12x10
Heating
- Forced Air
Cooling
- Central Air
Appliances
- Included: Dishwasher, Gas Water Heater, Exhaust Fan, MicroHood, Electric Oven, Refrigerator
- Laundry: Main Level
Features
- Attic Access, Entrance Foyer, High Speed Internet, Pantry
- Basement: Daylight,Partially Finished,Storage Space
- Attic: Access Only
Interior area
- Total structure area: 2,505
- Total interior livable area: 2,505 sqft
- Finished area below ground: 504
Property
Parking
- Total spaces: 2
- Parking features: Detached
- Garage spaces: 2
Features
- Levels: One
- Stories: 1
- Patio & porch: Covered, Deck, Patio
- Pool features: Above Ground, Outdoor Pool, Pool Cover, Salt Water
- Fencing: Fenced,Chain Link,Full
Lot
- Size: 0.67 Acres
- Features: Mature Trees
Details
- Additional structures: Gazebo
- Has additional parcels: Yes
- Parcel number: 490736132014000700
- Other equipment: Generator
- Horse amenities: None
Construction
Type & style
- Home type: SingleFamily
- Architectural style: Ranch
- Property subtype: Residential, Single Family Residence
Materials
- Stone
- Foundation: Block
Condition
- Updated/Remodeled
- New construction: No
- Year built: 1957
Utilities & green energy
- Water: Public
Community & HOA
Community
- Subdivision: No Subdivision
HOA
- Has HOA: No
Location
- Region: Indianapolis
Financial & listing details
- Price per square foot: $110/sqft
- Tax assessed value: $223,600
- Annual tax amount: $3,898
- Date on market: 6/26/2026
- Cumulative days on market: 13 days
Estimated market value
Not available
Estimated sales range
Not available
Not available
Price history
| Date | Event | Price |
|---|---|---|
| 7/9/2026 | Pending sale | $275,000$110/sqft |
Source: | ||
| 6/26/2026 | Listed for sale | $275,000$110/sqft |
Source: | ||
Public tax history
| Year | Property taxes | Tax assessment |
|---|---|---|
| 2025 | $3,898 +4.5% | $223,600 +31.9% |
| 2024 | $3,732 +4.3% | $169,500 +4.5% |
| 2023 | $3,578 +15.5% | $162,200 -0.2% |
| 2022 | $3,099 +1.8% | $162,500 +15.7% |
| 2021 | $3,043 +5% | $140,400 +2% |
| 2020 | $2,897 +9.1% | $137,700 +5.1% |
| 2019 | $2,656 -3.6% | $131,000 +9.1% |
| 2018 | $2,757 +202.8% | $120,100 +3.8% |
| 2017 | $911 +16.1% | $115,700 +5.4% |
| 2016 | $784 +31.5% | $109,800 +9.7% |
| 2014 | $596 -45.4% | $100,100 -15.2% |
| 2013 | $1,093 | $118,100 +1.2% |
| 2012 | $1,093 | $116,700 +5.5% |
| 2011 | -- | $110,600 |
| 2010 | $828 +6.4% | $110,600 -4.2% |
| 2009 | $778 | $115,400 |
Find assessor info on the county website
Monthly payment
Est. payment$--/mo
Payment breakdown
Explore the cost of this home by adjusting the details. Changes won't be saved.All calculations are estimates and provided by Zillow, Inc. for informational purposes only. Actual amounts may vary.
HOA fees may include property taxes on listings classified as Co-Ops. Contact the listing agent and/or owner for fee details.
Mortgage interest rates are dependent on a number of factors, including credit score, down payment, and repayment length. Interest rate data provided by Zillow Group Marketplace, Inc. as of 1/1/1970 from various mortgage lenders with which we have lead or other similar arrangements; the Estimated Payment is an average of those rates.
See how much you could borrow to make a competitive offer.
Climate risks
Neighborhood: East Warren
Nearby schools
GreatSchools rating
- 5/10Hawthorne Elementary SchoolGrades: K-4Distance: 1.6 mi
- 4/10Raymond Park Middle School (7-8)Grades: 5-8Distance: 3.3 mi
- 2/10Warren Central High SchoolGrades: 9-12Distance: 1.8 mi
A local agent can set up tours, give advice and negotiate with sellers.
- Indiana
- Marion County
- Indianapolis
- 46219
- East Warren
- 1016 N Huber St