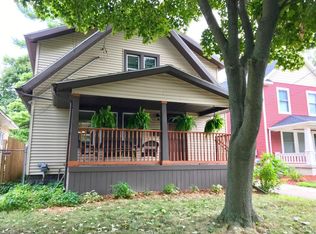
Welcome to 1016 N. Jenison Ave, Lansing, a beautifully maintained, turn-key home built in 2011 that offers the perfect combination of modern comfort, thoughtful upgrades, and a convenient location. This 3 bedroom, 2.5 bathroom home features an open-concept floor plan with neutral paint color throughout, creating a bright and inviting space that's ready for you to move right in. The spacious primary bedroom includes two closets, while the first-floor mudroom provides added convenience with a washer and dryer included. Enjoy year-round comfort with central heating and cooling, plus a whole-home humidifier and dehumidifier system. Outside, you'll appreciate the exceptional curb appeal, featuring well-maintained landscaping, a beautiful front entry door, and two welcoming porches perfect for relaxing or entertaining. The 17'x22' garage includes a sectional roll-up door, and the long driveway provides plenty of additional parking. Ideally located less than 15 minutes from Michigan State University, Downtown Lansing, major highways, and the Frandor Shopping Center, this home truly has it all. Open House on Sunday, August 16, from 12:30pm to 2:45pm!
Sold for $235,000
Zillow last checked:
Listing updated:
Bought with:
Nathan D Gross, 6501395770
Real Estate For A CAUSE
Source: Realcomp II,MLS#: 20261053466
Price history
| Date | Event | Price |
|---|---|---|
| 8/31/2026 | Sold | $235,000+2.2%$132/sqft |
Source:  Realcomp II #20261053466 Report a problem Realcomp II #20261053466 Report a problem | ||
| 8/2/2026 | Pending sale | $229,900$129/sqft |
Source: Realcomp II #20261053466 Report a problem | ||
| 7/30/2026 | Listed for sale | $229,900$129/sqft |
Source: Realcomp II #20261053466 Report a problem | ||
| 7/23/2026 | Pending sale | $229,900$129/sqft |
Source: Realcomp II #20261053466 Report a problem | ||
| 7/21/2026 | Price change | $229,9000%$129/sqft |
Source: Realcomp II #20261053466 Report a problem | ||
| 7/15/2026 | Price change | $229,999-4.2%$129/sqft |
Source: Realcomp II #20261053466 Report a problem | ||
| 7/14/2026 | Listed for sale | $239,990+29.7%$135/sqft |
Source: Realcomp II #20261053466 Report a problem | ||
| 6/16/2022 | Sold | $185,000+37%$104/sqft |
Source: Public Record Report a problem | ||
| 5/6/2020 | Sold | $135,000$76/sqft |
Source:  Greater Lansing AOR #244801 Report a problem Greater Lansing AOR #244801 Report a problem | ||
| 3/11/2020 | Listed for sale | $135,000$76/sqft |
Source: Todd & Associates #244801 Report a problem | ||
Get a cash offer in 3 minutes
Find out how much your home could sell for in as little as 3 minutes with a no-obligation cash offer.
Estimated market value
$236,200
