Skip main navigation
Closed
  • $660,000

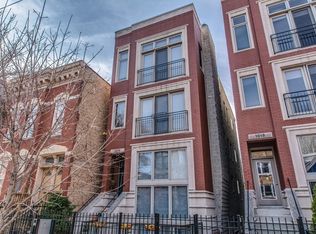
    1016 N Paulina St APT 1, Chicago, IL 60622

    3beds
    2,400sqft
    Condominium, Duplex, Single Family Residence
    Built in 2005
    -- sqft lot
    $775,100 Zestimate®
    $275/sqft
    $5,019 Estimated rent

    Home value

    $775,100

    $736,000 - $814,000

    $5,019/mo

    Zestimate® history
    Loading
    Loading...

    Owner options

    List your home for rent

    $5,019/mo

    Rent Zestimate®

    Find your next renter with Zillow Rental Manager. Plus, with online applications, you can quickly screen prospective tenants – for free.

    Learn more

    $5,019/mo

    Rent Zestimate®

    Refinance and save

    $4,022/mo

    Est. payment

    Refinancing to a lower rate could help reduce your monthly payments and save thousands over the life of the loan.

    See today's rates

    $4,022/mo

    Est. payment

    Explore your selling options

    Work with a Zillow partner agent

    Leverage their expertise and Zillow's premium Showcase listings to get your home seen by more buyers.

    Get started

    List with your own agent

    Get your home in front of millions of buyers by listing it on Zillow.

    Learn how to do it

    Sell it yourself

    Take full control of how buyers see your home on Zillow by listing For Sale by Owner (FSBO).

    List your home

    What's special

    Separate showerModern appliancesHigh ceilingsHardwood floors throughoutDouble vanityEnsuite bathroomNatural light
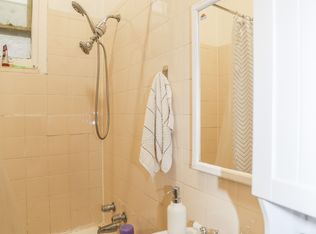
    This stunning duplex condo located in the vibrant Wicker Park/East Village neighborhood boasts 3 bedrooms, 2.1 bathrooms, and an abundance of natural light. The high ceilings add to the spacious feel of the unit, while the recently upgraded kitchen features modern appliances and ample counter space, making it perfect for cooking and hosting friends. The two wood burning fireplaces add warmth and charm to the living areas. Unusual to find a home with hardwood floors throughout the main and lower level. The primary suite offers a spacious and serene retreat. With its west exposure, natural light floods the room, creating a warm and inviting ambiance. The ensuite bathroom features a double vanity for added convenience, a luxurious soaking tub for ultimate relaxation, and a separate shower with body sprays for a spa-like experience and a walk-in closet to finish it. The remaining bedrooms are well sized for flexibility and offer ample storage. The home showcases two outdoor spaces that are the perfect setting for outdoor relaxation and entertaining. Two outdoor parking spots are included as well. With its prime location, this condo is just minutes away from top-rated dining, shopping, and transportation options. Don't miss out on the opportunity to make this sleek and stylish condo your new home!

    Zillow last checked:

    Listing updated:

    Listed by:

    Brian Moon 312-216-2422,

    Keller Williams ONEChicago

    Bought with:

    Nicole Flores

    Dream Town Real Estate

    Source: MRED as distributed by MLS GRID,MLS#: 11922742MLS Logo

    Facts & features

    Interior

    Bedrooms & bathrooms
    • Bedrooms: 3
    • Bathrooms: 3
    • Full bathrooms: 2
    • 1/2 bathrooms: 1
    Rooms
    • Room types: Utility Room-Lower Level, Deck, Terrace
    Primary bedroom
    • Features: Flooring (Hardwood), Bathroom (Full, Double Sink, Whirlpool & Sep Shwr)
    • Level: Main
    • Area: 224 Square Feet
    • Dimensions: 16X14
    Bedroom 2
    • Features: Flooring (Hardwood)
    • Level: Lower
    • Area: 154 Square Feet
    • Dimensions: 14X11
    Bedroom 3
    • Features: Flooring (Hardwood)
    • Level: Lower
    • Area: 165 Square Feet
    • Dimensions: 15X11
    Deck
    • Level: Main
    • Area: 187 Square Feet
    • Dimensions: 17X11
    Dining room
    • Features: Flooring (Hardwood)
    • Level: Main
    • Area: 204 Square Feet
    • Dimensions: 17X12
    Family room
    • Features: Flooring (Hardwood)
    • Level: Lower
    • Area: 345 Square Feet
    • Dimensions: 23X15
    Kitchen
    • Features: Kitchen (Island, Pantry-Closet, Pantry, Updated Kitchen), Flooring (Hardwood)
    • Level: Main
    • Area: 153 Square Feet
    • Dimensions: 17X9
    Laundry
    • Features: Flooring (Porcelain Tile)
    • Level: Lower
    • Area: 28 Square Feet
    • Dimensions: 7X4
    Living room
    • Features: Flooring (Hardwood)
    • Level: Main
    • Area: 208 Square Feet
    • Dimensions: 16X13
    Other
    • Level: Lower
    • Area: 140 Square Feet
    • Dimensions: 14X10
    Other
    • Level: Lower
    • Area: 35 Square Feet
    • Dimensions: 7X5
    Heating
    • Natural Gas, Forced Air
    Cooling
    • Central Air
    Appliances
    • Included: Range, Microwave, Dishwasher, Refrigerator, Freezer, Washer, Dryer, Disposal, Stainless Steel Appliance(s)
    • Laundry: Washer Hookup, In Unit
    Features
    • 1st Floor Bedroom, Storage, Walk-In Closet(s), High Ceilings, Open Floorplan
    • Flooring: Hardwood
    • Basement: None
    • Number of fireplaces: 2
    • Fireplace features: Wood Burning, Family Room, Living Room
    Interior area
    • Total structure area: 0
    • Total interior livable area: 2,400 sqft

    Property

    Parking
    • Total spaces: 2
    • Parking features: Off Alley, Assigned, On Site, Owned
    Accessibility
    • Accessibility features: No Disability Access
    Features
    • Patio & porch: Deck, Patio
    Details
    • Parcel number: 17064180551001
    • Special conditions: None

    Construction

    Type & style
    • Home type: Condo
    • Property subtype: Condominium, Duplex, Single Family Residence
    Materials
    • Brick
    • Foundation: Concrete Perimeter
    Condition
    • New construction: No
    • Year built: 2005

    Utilities & green energy

    • Sewer: Public Sewer
    • Water: Lake Michigan, Public

    Community & HOA

    HOA
    • Has HOA: Yes
    • Amenities included: Storage
    • Services included: Water, Insurance, Exterior Maintenance, Lawn Care, Scavenger, Snow Removal
    • HOA fee: $137 monthly
    Location
    • Region: Chicago

    Financial & listing details

    • Price per square foot: $275/sqft
    • Tax assessed value: $586,430
    • Annual tax amount: $8,715
    • Date on market: 11/30/2023
    • Listing terms: Conventional
    • Ownership: Condo

    Price history

    DateEventPrice
    1/2/2024Sold$660,000+3.9%$275/sqft
    Source: MRED as distributed by MLS GRID #11922742 Report a problem
    12/4/2023Contingent$635,000$265/sqft
    Source: MRED as distributed by MLS GRID #11922742 Report a problem
    11/30/2023Listed for sale$635,000+22.1%$265/sqft
    Source: MRED as distributed by MLS GRID #11922742 Report a problem
    8/11/2008Sold$520,000+8.3%$217/sqft
    Source: MRED as distributed by MLS GRID #06853966 Report a problem
    10/17/2005Sold$480,000$200/sqft
    Source: Public Record Report a problem

    Public tax history

    YearProperty taxesTax assessment
    2024-- $58,643 +28.1%
    2023$8,989 +3.1%$45,794
    2022$8,716 +2.1%$45,794
    2021$8,539 -12.1%$45,794 -2%
    2020$9,713 -5.3%$46,705 -8.5%
    2019$10,253 +1.7%$51,032
    2018$10,081 -11%$51,032 -3.1%
    2017$11,332 +7.5%$52,640
    2016$10,543 +9.3%$52,640
    2015$9,646 +44.7%$52,640 +46.5%
    2014$6,666 +2%$35,928
    2013$6,534 +1.4%$35,928
    2012$6,447 +3%$35,928 -7%
    2011$6,261 -0.4%$38,637
    2010$6,287 -6.9%$38,637 -10.8%
    2009$6,756 -1%$43,326 -8.9%
    2008$6,824 +1%$47,573
    2007$6,757 -1.1%$47,573
    2006$6,829 $47,573
    Find assessor info on the county website

    Neighborhood: East Ukrainian Village

    Nearby schools

    GreatSchools rating
    Schools provided by the listing agent
    • Elementary: Pritzker Elementary School
    • Middle: Pritzker Elementary School
    • High: Wells Community Academy Senior H
    • District: 299

    Source: MRED as distributed by MLS GRID. This data may not be complete. We recommend contacting the local school district to confirm school assignments for this home.

    Get a cash offer in 3 minutes
    Find out how much your home could sell for in as little as 3 minutes with a no-obligation cash offer.
    Estimated market value
    $775,100
    Get a cash offer in 3 minutes
    Find out how much your home could sell for in as little as 3 minutes with a no-obligation cash offer.
    Estimated market value
    $775,100