Welcome to the Eastisde of the City of Wilmington! A flourishing community filled with significant and active housing projects on almost every block in the area. New construction, in place renovations, and hybrid projects are in various stages of development from concept to finishing touches. Excellent opportunity for aspiring First Time Home Buyer to enter home ownership. Curb appeal abounds the moment you approach this home. Enclosed front porch is covered with tile and accented with a stucco exterior. Across the main threshold you will literally be blown away with arguably one of the most amazing renovations that is available in the City of Wilmington, at any price point. Tile entry gives way to engineered hard wood that covers your great room and leads to kitchen area. Futuristic and recessed light fixtures mix with the natural stuff to illuminate the house throughout. Tile takes back the flooring finish in the kitchen and provides a nice accent for the white shaker cabinetry, topped with a flaky granite, flanked with a herringbone layout subway tile, finished off with dark pulls matching the trim and stainless steel appliance package. Main floor laundry provides convenience with stacked, front loading appliances already in place! Half bath with tile wainscoting services the main floor for both owners and guests alike. Fenced in grassy knoll rear yard for the warmer months we have earned after this bitter cold Winter. Newel post and iron balusters support your body weight as you are whisked away to the second level. Hardwoods take you through each of the sizable sleeping chambers complete with thoughtful storage elements. Front bedroom with vaulted ceiling, cozy middle bedroom and rear owners suite all feature ceiling fans for temperature control. Hallway bathroom provides tile floor, wainscoting, and tub surround complete with an accent wall, recessed shelf with a designer backsplash with high end fixtures. Owners bathroom is much the same with the addition of a shower stall covered with tile. While this home is not 100% new construction technically speaking, it is basically new construction actually speaking. Maybe 30% of the original structure was salvaged, while everything else from there on is brand, spanking, new. This is essentially a modern home, with modern amenities, mechanical systems, and as such, years of minimal maintenance expenditures coupled with the highest level of efficiency/operation. This is the definition of a tour ender, do yourself a favor, save the gas, look at this one first, and you'll agree that you won't find anything better than this!
Sold for $225,000
$225,000
1016 N Pine St, Wilmington, DE 19801
3beds
1,500sqft
Townhouse
Built in 1890
1,307 Square Feet Lot
$185,400 Zestimate®
$150/sqft
$2,108 Estimated rent
Home value
$185,400
$167,000 - $208,000
$2,108/mo
Zestimate® history
Owner options
List your home for rent
$2,108/mo
Rent Zestimate®
Find your next renter with Zillow Rental Manager. Plus, with online applications, you can quickly screen prospective tenants – for free.
$2,108/mo
Rent Zestimate®
Refinance and save
$1,079/mo
Est. payment
Refinancing to a lower rate could help reduce your monthly payments and save thousands over the life of the loan.
$1,079/mo
Est. payment
Explore your selling options
Work with a Zillow partner agent
Leverage their expertise and Zillow's premium Showcase listings to get your home seen by more buyers.
Get startedList with your own agent
Get your home in front of millions of buyers by listing it on Zillow.
Learn how to do itSell it yourself
Take full control of how buyers see your home on Zillow by listing For Sale by Owner (FSBO).
List your homeWhat's special
Main floor laundryWhite shaker cabinetryRecessed light fixturesVaulted ceilingCeiling fansTile entryIron balusters
Zillow last checked:
Listing updated:
Listed by:
Joseph Hurley 302-740-5524,
Pantano Real Estate Inc
Bought with:
Chaz Potter, RB-0020926
Potter Realtors
Source: Bright MLS,MLS#: DENC2080426
Facts & features
Interior
Bedrooms & bathrooms
- Bedrooms: 3
- Bathrooms: 3
- Full bathrooms: 2
- 1/2 bathrooms: 1
- Main level bathrooms: 1
Rooms
- Room types: Bedroom 2, Bedroom 3, Kitchen, Bedroom 1, Great Room, Laundry, Bathroom 1, Bathroom 2, Bathroom 3
Bedroom 1
- Level: Upper
Bedroom 2
- Level: Upper
Bedroom 3
- Level: Upper
Bathroom 1
- Level: Main
Bathroom 2
- Level: Upper
Bathroom 3
- Level: Upper
Great room
- Level: Main
Kitchen
- Level: Main
Laundry
- Level: Main
Mud room
- Level: Main
Heating
- Forced Air, Natural Gas
Cooling
- Ceiling Fan(s), Central Air, Electric
Appliances
- Included: Microwave, Dishwasher, Disposal, Oven/Range - Electric, Refrigerator, Washer, Dryer, Electric Water Heater
- Laundry: Main Level, Laundry Room, Mud Room
Features
- Bathroom - Stall Shower, Bathroom - Tub Shower, Ceiling Fan(s), Combination Dining/Living, Dining Area, Open Floorplan, Kitchen - Gourmet, Recessed Lighting, Upgraded Countertops, Dry Wall
- Flooring: Ceramic Tile, Engineered Wood, Wood
- Windows: Replacement, Vinyl Clad
- Basement: Interior Entry,Partial
- Has fireplace: No
Interior area
- Total structure area: 1,500
- Total interior livable area: 1,500 sqft
- Finished area above ground: 1,500
- Finished area below ground: 0
Property
Parking
- Parking features: On Street
- Has uncovered spaces: Yes
Accessibility
- Accessibility features: None
Features
- Levels: Two
- Stories: 2
- Exterior features: Lighting, Sidewalks, Street Lights
- Pool features: None
- Fencing: Back Yard,Wood
Lot
- Size: 1,307 Square Feet
- Dimensions: 14.50 x 75.00
Details
- Additional structures: Above Grade, Below Grade
- Parcel number: 26036.30221
- Zoning: 26R-3
- Special conditions: Standard
Construction
Type & style
- Home type: Townhouse
- Architectural style: Colonial
- Property subtype: Townhouse
Materials
- Advanced Framing, Brick, Stucco, Stick Built, HardiPlank Type
- Foundation: Stone
- Roof: Flat
Condition
- Very Good
- New construction: No
- Year built: 1890
- Major remodel year: 2025
Utilities & green energy
- Electric: 200+ Amp Service, Circuit Breakers
- Sewer: Public Sewer
- Water: Public
Community & HOA
Community
- Subdivision: Wilm #09
HOA
- Has HOA: No
Location
- Region: Wilmington
Financial & listing details
- Price per square foot: $150/sqft
- Tax assessed value: $114,300
- Annual tax amount: $1,552
- Date on market: 4/26/2025
- Listing agreement: Exclusive Right To Sell
- Listing terms: Cash,Conventional,FHA,VA Loan
- Inclusions: As Shown
- Exclusions: N / A
- Ownership: Fee Simple
Price history
| Date | Event | Price |
|---|---|---|
| 7/11/2025 | Sold | $225,000$150/sqft |
Source:  Bright MLS #DENC2080426 Report a problem Bright MLS #DENC2080426 Report a problem | ||
| 6/3/2025 | Contingent | $225,000$150/sqft |
Source: Bright MLS #DENC2080426 Report a problem | ||
| 4/26/2025 | Listed for sale | $225,000+526.1%$150/sqft |
Source: Bright MLS #DENC2080426 Report a problem | ||
| 3/18/2021 | Sold | $35,937-28.1%$24/sqft |
Source: Agent Provided Report a problem | ||
| 2/26/2021 | Pending sale | $50,000$33/sqft |
Source: Bright MLS #DENC513210 Report a problem | ||
| 1/13/2021 | Contingent | $50,000$33/sqft |
Source: Bright MLS #DENC513210 Report a problem | ||
| 1/12/2021 | Pending sale | $50,000$33/sqft |
Source: Bright MLS #DENC513210 Report a problem | ||
| 11/16/2020 | Listed for sale | $50,000$33/sqft |
Source: Coldwell Banker Preferred #DENC513210 Report a problem | ||
Public tax history
| Year | Property taxes | Tax assessment |
|---|---|---|
| 2025 | -- | $114,300 +336.3% |
| 2024 | -- | $26,200 |
| 2023 | -- | $26,200 |
| 2022 | $2,035 +124.1% | $26,200 |
| 2021 | $908 -48.5% | $26,200 |
| 2020 | $1,764 +130.1% | $26,200 |
| 2019 | $767 -85.5% | $26,200 |
| 2017 | $5,275 +334.2% | $26,200 |
| 2016 | $1,215 | $26,200 |
| 2015 | $1,215 +6.8% | $26,200 |
| 2014 | $1,138 | $26,200 |
| 2013 | -- | $26,200 |
| 2012 | -- | $26,200 |
| 2011 | -- | $26,200 |
| 2010 | -- | $26,200 |
| 2009 | -- | $26,200 |
| 2008 | -- | $26,200 |
| 2007 | -- | $26,200 |
| 2006 | -- | $26,200 |
| 2005 | -- | $26,200 |
| 2004 | -- | $26,200 |
| 2003 | -- | $26,200 |
| 2002 | -- | $26,200 |
| 2001 | -- | $26,200 |
Find assessor info on the county website
Neighborhood: East Side
Nearby homes
- $121,7003 bd2 ba1k sqft1018 N Pine St, Wilmington, DE 19801Off Market
- $143,000-- bd-- ba-- sqft1014 N Pine St, Wilmington, DE 19801Off Market
- $109,1003 bd1 ba1k sqft1020 N Pine St, Wilmington, DE 19801Off Market
- $78,0003 bd1 ba950 sqft1012 N Pine St, Wilmington, DE 19801Sold
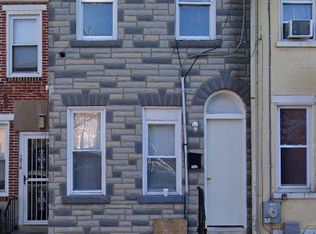
- $155,0003 bd1 ba950 sqft1010 N Pine St, Wilmington, DE 19801Sold
- $234,0003 bd3 ba1.3k sqft1022 N Pine St, Wilmington, DE 19801Sold
- $127,9003 bd1 ba1k sqft1024 N Pine St, Wilmington, DE 19801Off Market
- $100,7004 bd1 ba1k sqft1008 N Pine St, Wilmington, DE 19801Off Market
Nearby schools
GreatSchools rating
- NAStubbs Early Education CenterGrades: PK-KDistance: 0.1 mi
- 2/10The Bayard SchoolGrades: 1-8Distance: 1.6 mi
- 6/10Christiana High SchoolGrades: 6-12Distance: 9.8 mi
Schools provided by the listing agent
- District: Christina
Source: Bright MLS. This data may not be complete. We recommend contacting the local school district to confirm school assignments for this home.
Get a cash offer in 3 minutes
Find out how much your home could sell for in as little as 3 minutes with a no-obligation cash offer.
Estimated market value
$185,400
Get a cash offer in 3 minutes
Find out how much your home could sell for in as little as 3 minutes with a no-obligation cash offer.
Estimated market value
$185,400
- Delaware
- New Castle County
- Wilmington
- 19801
- East Side
- 1016 N Pine St
Nearby cities
Nearby neighborhoods
Nearby zip codes
Other Wilmington Topics
