Welcome to your delightful new home in the vibrant and expanding City of Ontario. As you arrive in the well-maintained community of First Edition, you'll immediately appreciate the array of amenities, including a refreshing pool and spa—perfect for those warm summer days.
Stepping inside, the home welcomes you with an open and airy floor plan that seamlessly connects the living spaces. The living room is bathed in natural light streaming through sliding glass doors and is anchored by a cozy gas fireplace. These sliding doors open onto a tranquil patio, the perfect area for enjoying your morning coffee or quiet evenings.
As you continue through the home, you’ll find yourself in the heart of the house—the kitchen. This space is a true gem, featuring pristine white cabinets, sleek black countertops, stainless steel appliances, and a charming nook that adds an extra dining place. It’s an ideal area for both cooking and socializing.
Upstairs, the home offers three bedrooms, including a master suite that boasts a private balcony, walk-in closet, and a spacious bathroom with dual sinks, adding a layer of luxury and convenience to your daily routine.
Additionally, the home includes a large 2-car garage with direct access to the kitchen, enhancing its functionality as a space for parking, laundry, or even an extra area for entertainment.
Located near a wide variety of shopping venues, diverse dining options, and with easy access to the freeway, this Ontario residence skillfully combines the warmth of home with the ease of modern living. Don’t miss your chance to make this inviting property your new dream home. It’s ready to start a new chapter with you.
Sold for $565,000
Listed by: RE/MAX TOP PRODUCERS • Joel Camacho • Contact: 909-590-8853
Bought with: RE/MAX TOP PRODUCERS
Tax assessed value
$565,000
1016 N Turner Ave APT 255, Ontario, CA 91764
3beds
1,435sqft
Condominium
Built in 1997
-- sqft lot
$570,400 Zestimate®
$394/sqft
$2,929 Estimated rent
Home value
$570,400
$542,000 - $599,000
$2,929/mo
Zestimate® history
Owner options
List your home for rent
$2,929/mo
Rent Zestimate®
Find your next renter with Zillow Rental Manager. Plus, with online applications, you can quickly screen prospective tenants – for free.
$2,929/mo
Rent Zestimate®
Refinance and save
$3,938/mo
Est. payment
Refinancing to a lower rate could help reduce your monthly payments and save thousands over the life of the loan.
$3,938/mo
Est. payment
Explore your selling options
Work with a Zillow partner agent
Leverage their expertise and Zillow's premium Showcase listings to get your home seen by more buyers.
Get startedList with your own agent
Get your home in front of millions of buyers by listing it on Zillow.
Learn how to do itSell it yourself
Take full control of how buyers see your home on Zillow by listing For Sale by Owner (FSBO).
List your homeWhat's special
Zillow last checked:
Listing updated:
Listed by:
Joel Camacho DRE #01972564 626-241-4306,
RE/MAX TOP PRODUCERS,
Kenneth Camacho DRE #01028378,
RE/MAX TOP PRODUCERS
Bought with:
Joel Camacho, DRE #01972564
RE/MAX TOP PRODUCERS
Source: CRMLS,MLS#: CV24172520 Originating MLS: California Regional MLS
Originating MLS: California Regional MLSFacts & features
Interior
Bedrooms & bathrooms
- Bedrooms: 3
- Bathrooms: 3
- Full bathrooms: 2
- 1/2 bathrooms: 1
- Main level bathrooms: 1
Rooms
- Room types: Bedroom, Kitchen, Living Room, Primary Bathroom, Primary Bedroom, Other
Bedroom
- Features: All Bedrooms Up
Bathroom
- Features: Bathroom Exhaust Fan, Bathtub, Closet, Dual Sinks, Separate Shower, Tub Shower
Kitchen
- Features: Granite Counters, Kitchen/Family Room Combo
Other
- Features: Walk-In Closet(s)
Heating
- Central
Cooling
- Central Air
Appliances
- Included: Dishwasher, Disposal, Gas Oven, Microwave
- Laundry: Washer Hookup, Gas Dryer Hookup, Inside
Features
- Ceiling Fan(s), Eat-in Kitchen, Granite Counters, Open Floorplan, All Bedrooms Up, Walk-In Closet(s)
- Flooring: Laminate
- Doors: Sliding Doors
- Has fireplace: Yes
- Fireplace features: Electric, Living Room
- Common walls with other units/homes: 2+ Common Walls
Interior area
- Total interior livable area: 1,435 sqft
Property
Parking
- Total spaces: 2
- Parking features: Direct Access, Garage, On Site, Public, Garage Faces Rear
- Attached garage spaces: 2
Features
- Levels: Two
- Stories: 2
- Entry location: Front Door
- Patio & porch: Patio
- Pool features: Association
- Has spa: Yes
- Spa features: Association
- Has view: Yes
- View description: Neighborhood
Lot
- Size: 1,435 Square Feet
Details
- Parcel number: 0210432590000
- Special conditions: Standard
Construction
Type & style
- Home type: Condo
- Property subtype: Condominium
- Attached to another structure: Yes
Condition
- New construction: No
- Year built: 1997
Utilities & green energy
- Sewer: Public Sewer
- Water: Public
Community & HOA
Community
- Features: Street Lights, Sidewalks
- Security: Carbon Monoxide Detector(s), Smoke Detector(s)
HOA
- Has HOA: Yes
- Amenities included: Maintenance Grounds, Pool
- HOA fee: $311 monthly
- HOA name: LAING'S FIRST EDITION
- HOA phone: 951-339-8659
- Second HOA fee: $53 semi-annually
Location
- Region: Ontario
Financial & listing details
- Price per square foot: $394/sqft
- Tax assessed value: $565,000
- Annual tax amount: $5,995
- Date on market: 8/20/2024
- Cumulative days on market: 6 days
- Listing terms: Submit
Price history
| Date | Event | Price |
|---|---|---|
| 9/17/2024 | Sold | $565,000+13.5%$394/sqft |
Source:  CRMLS #CV24172520 Report a problem CRMLS #CV24172520 Report a problem | ||
| 8/28/2024 | Pending sale | $498,000$347/sqft |
Source: CRMLS #CV24172520 Report a problem | ||
| 8/21/2024 | Listed for sale | $498,000+198.2%$347/sqft |
Source: CRMLS #CV24172520 Report a problem | ||
| 11/16/2011 | Sold | $167,000+4.4%$116/sqft |
Source: Public Record Report a problem | ||
| 7/26/2011 | Listing removed | $159,900$111/sqft |
Source: Century 21 Americana #c11092809 Report a problem | ||
| 7/22/2011 | Listed for sale | $159,900-57.9%$111/sqft |
Source: Century 21 Americana #c11092809 Report a problem | ||
| 4/19/2006 | Sold | $380,000$265/sqft |
Source: Public Record Report a problem | ||
Public tax history
| Year | Property taxes | Tax assessment |
|---|---|---|
| 2025 | $5,995 +174.9% | $565,000 +174.7% |
| 2024 | $2,181 +2.4% | $205,651 +2% |
| 2023 | $2,131 +1.9% | $201,619 +2% |
| 2022 | $2,092 +0.9% | $197,665 +2% |
| 2021 | $2,073 +1.8% | $193,789 +1% |
| 2020 | $2,036 +0.4% | $191,802 +2% |
| 2019 | $2,028 +2.6% | $188,041 +2% |
| 2018 | $1,977 +3.8% | $184,354 +2% |
| 2017 | $1,904 | $180,739 +2% |
| 2016 | $1,904 +1.3% | $177,195 +1.5% |
| 2015 | $1,879 +0.7% | $174,533 +2% |
| 2014 | $1,866 | $171,114 +0.5% |
| 2013 | -- | $170,340 +2% |
| 2012 | -- | $167,000 -3.8% |
| 2011 | -- | $173,600 |
| 2010 | -- | $173,600 -20% |
| 2009 | -- | $217,000 -34.2% |
| 2008 | -- | $330,000 -14.9% |
| 2007 | -- | $387,600 +151.6% |
| 2006 | -- | $154,036 +2% |
| 2005 | -- | $151,016 +2% |
| 2004 | -- | $148,055 +1.9% |
| 2003 | -- | $145,341 +2% |
| 2002 | -- | $142,492 +2% |
| 2001 | -- | $139,698 +2% |
| 2000 | -- | $136,959 |
Find assessor info on the county website
Neighborhood: Ontario Center
Nearby homes
- $517,2003 bd2 ba1.4k sqft1016 N Turner Ave APT 256, Ontario, CA 91764Off Market
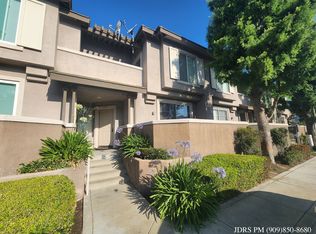
- $468,9002 bd2 ba1.2k sqft1016 N Turner Ave APT 253, Ontario, CA 91764Off Market
- $560,5003 bd3 ba1.6k sqft1016 N Turner Ave APT 257, Ontario, CA 91764Off Market
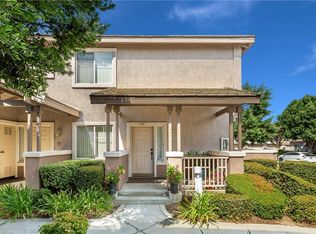
- $467,7002 bd2 ba1.2k sqft1016 N Turner Ave APT 258, Ontario, CA 91764Off Market
- $559,3003 bd2 ba1.6k sqft1016 N Turner Ave APT 254, Ontario, CA 91764Off Market
- $465,6002 bd2 ba1.2k sqft1014 N Turner Ave APT 247, Ontario, CA 91764Off Market
- $543,5003 bd2 ba1.6k sqft1014 N Turner Ave APT 248, Ontario, CA 91764Off Market
- $530,3003 bd3 ba1.4k sqft1014 N Turner Ave APT 249, Ontario, CA 91764Off Market
Nearby schools
GreatSchools rating
- 5/10The Ontario CenterGrades: K-5Distance: 0.2 mi
- 6/10Rancho Cucamonga Middle SchoolGrades: 6-8Distance: 1.3 mi
- 5/10Colony High SchoolGrades: 9-12Distance: 4.1 mi
Get a cash offer in 3 minutes
Find out how much your home could sell for in as little as 3 minutes with a no-obligation cash offer.
Estimated market value
$570,400
Get a cash offer in 3 minutes
Find out how much your home could sell for in as little as 3 minutes with a no-obligation cash offer.
Estimated market value
$570,400
- California
- San Bernardino County
- Ontario
- 91764
- Ontario Center
- 1016 N Turner Ave Apartment 255
Nearby cities
Nearby neighborhoods
Nearby zip codes
Other Ontario Topics
