Great opportunity in the heart of Downtown McMinnville! This well maintained property is zoned commercial, providing many options! Brand new roof, newer gutters, wood floors throughout house, updated upstairs windows, separate laundry/mudroom with washer/dryer and storage, and updated plumbing and electrical throughout. Downstairs open concept living with French doors leading to the backyard, dining nook, cute country kitchen with new updated countertops, and a main level bedroom and bathroom. Upstairs you will find a wide hallway with an additional bathroom, two bedrooms and a large bonus room/fourth bedroom with vaulted ceilings and a skylight. Nicely sized lot with variety of mature trees, fully fenced private backyard and patio perfect for outdoor entertaining. Detached oversize single car garage for parking or storage and driveway to accommodate three cars plus plenty of street parking. Blocks to shopping, dining, wine bars, Joe Dancer Park, and Linfield University. Don't miss the opportunity to own in the heart of McMinnville!
Sold
$449,000
1016 NE 2nd St, McMinnville, OR 97128
4beds
1,632sqft
Residential, Single Family Residence
Built in 1946
6,098 Square Feet Lot
$440,300 Zestimate®
$275/sqft
$2,557 Estimated rent
Home value
$440,300
$396,000 - $489,000
$2,557/mo
Zestimate® history
Owner options
List your home for rent
$2,557/mo
Rent Zestimate®
Find your next renter with Zillow Rental Manager. Plus, with online applications, you can quickly screen prospective tenants – for free.
$2,557/mo
Rent Zestimate®
Refinance and save
$2,745/mo
Est. payment
Refinancing to a lower rate could help reduce your monthly payments and save thousands over the life of the loan.
$2,745/mo
Est. payment
Explore your selling options
Work with a Zillow partner agent
Leverage their expertise and Zillow's premium Showcase listings to get your home seen by more buyers.
Get startedList with your own agent
Get your home in front of millions of buyers by listing it on Zillow.
Learn how to do itSell it yourself
Take full control of how buyers see your home on Zillow by listing For Sale by Owner (FSBO).
List your homeWhat's special
Fully fenced private backyardAdditional bathroomUpdated upstairs windowsNew updated countertopsWide hallwayMature treesVaulted ceilings
Zillow last checked:
Listing updated:
Listed by:
Stacy Martin 503-560-2144,
Baker Street Real Estate, LLC,
Jessica Love 971-237-7736,
Baker Street Real Estate, LLC
Bought with:
Stephanie Findley, 201219171
MORE Realty
Source: RMLS (OR),MLS#: 135487178
Facts & features
Interior
Bedrooms & bathrooms
- Bedrooms: 4
- Bathrooms: 2
- Full bathrooms: 2
- Main level bathrooms: 1
Rooms
- Room types: Bedroom 4, Nook, Bedroom 2, Bedroom 3, Dining Room, Family Room, Kitchen, Living Room, Primary Bedroom
Primary bedroom
- Features: Ceiling Fan, Wood Floors
- Level: Main
Bedroom 2
- Features: Wood Floors
- Level: Upper
Bedroom 3
- Features: Wood Floors
- Level: Upper
Bedroom 4
- Features: French Doors, Skylight, Wood Floors
- Level: Upper
Dining room
- Features: Wood Floors
- Level: Main
Kitchen
- Features: Country Kitchen, Dishwasher, Free Standing Range, Wood Floors
- Level: Main
Living room
- Features: Ceiling Fan, Wood Floors
- Level: Main
Heating
- Baseboard
Cooling
- Window Unit(s)
Appliances
- Included: Dishwasher, Free-Standing Range, Free-Standing Refrigerator, Washer/Dryer, Electric Water Heater
- Laundry: Laundry Room
Features
- Ceiling Fan(s), Country Kitchen
- Flooring: Laminate, Wood
- Doors: French Doors
- Windows: Aluminum Frames, Double Pane Windows, Skylight(s)
- Basement: Crawl Space
Interior area
- Total structure area: 1,632
- Total interior livable area: 1,632 sqft
Property
Parking
- Total spaces: 1
- Parking features: Driveway, Detached
- Garage spaces: 1
- Has uncovered spaces: Yes
Features
- Levels: Two
- Stories: 2
- Patio & porch: Patio, Porch
- Exterior features: Raised Beds
- Fencing: Fenced
Lot
- Size: 6,098 Square Feet
- Features: Level, Trees, SqFt 5000 to 6999
Details
- Parcel number: 162558
Construction
Type & style
- Home type: SingleFamily
- Property subtype: Residential, Single Family Residence
Materials
- Cedar, Shake Siding
- Roof: Composition
Condition
- Resale
- New construction: No
- Year built: 1946
Utilities & green energy
- Sewer: Public Sewer
- Water: Public
Community & HOA
HOA
- Has HOA: No
Location
- Region: Mcminnville
Financial & listing details
- Price per square foot: $275/sqft
- Tax assessed value: $367,098
- Annual tax amount: $3,128
- Date on market: 2/28/2025
- Cumulative days on market: 3 days
- Listing terms: Cash,Conventional,FHA,VA Loan
- Road surface type: Paved
Price history
| Date | Event | Price |
|---|---|---|
| 3/31/2025 | Sold | $449,000$275/sqft |
Source:  RMLS (OR) #135487178 Report a problem RMLS (OR) #135487178 Report a problem | ||
| 3/3/2025 | Pending sale | $449,000$275/sqft |
Source: RMLS (OR) #135487178 Report a problem | ||
| 2/28/2025 | Listed for sale | $449,000+202.4%$275/sqft |
Source: RMLS (OR) #135487178 Report a problem | ||
| 9/8/2004 | Sold | $148,500$91/sqft |
Source: Public Record Report a problem | ||
Public tax history
| Year | Property taxes | Tax assessment |
|---|---|---|
| 2025 | $3,301 +5.5% | $185,371 +3% |
| 2024 | $3,128 +5.9% | $179,972 +3% |
| 2023 | $2,953 +5.6% | $174,730 +3% |
| 2022 | $2,798 +2.4% | $169,641 +3% |
| 2021 | $2,732 +0.8% | $164,700 +3% |
| 2020 | $2,710 +2.8% | $159,903 +3% |
| 2019 | $2,636 +2% | $155,246 +3% |
| 2018 | $2,584 | $150,724 +3% |
| 2017 | $2,584 +7.5% | $146,334 +3% |
| 2016 | $2,405 | $142,072 +3% |
| 2015 | $2,405 +2.5% | $137,935 +3% |
| 2014 | $2,346 +9.9% | $133,919 +3% |
| 2013 | $2,134 +1% | $130,020 +1.4% |
| 2012 | $2,114 +1% | $128,170 +1.7% |
| 2011 | $2,092 +3.7% | $126,061 +3% |
| 2010 | $2,019 +1.7% | $122,391 +3% |
| 2009 | $1,985 +4.3% | $118,826 +3% |
| 2008 | $1,904 +2.4% | $115,365 +3% |
| 2007 | $1,859 +10.7% | $112,005 +3% |
| 2006 | $1,679 -2.5% | $108,743 +3% |
| 2005 | $1,722 +5.5% | $105,576 +3% |
| 2004 | $1,633 -6.3% | $102,501 +3% |
| 2003 | $1,742 +4.3% | $99,516 +3% |
| 2002 | $1,670 +4.1% | $96,618 +3% |
| 2001 | $1,605 +3.9% | $93,804 +3% |
| 2000 | $1,544 | $91,072 |
Find assessor info on the county website
Neighborhood: 97128
Nearby homes
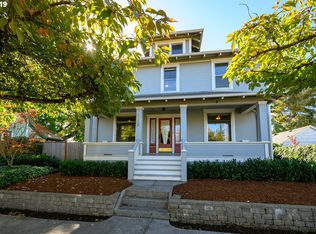
- $580,9005 bd2 ba2.6k sqft1028 NE 2nd St, McMinnville, OR 97128Off Market
- $426,8003 bd2 ba1.4k sqft1006 NE 2nd St, McMinnville, OR 97128Off Market
- $--2 bd1 ba940 sqft1025 NE 1st St UNIT 5, McMinnville, OR 97128Off Market
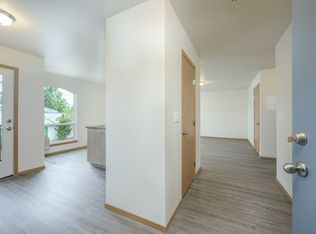
- $--2 bd1 ba940 sqft1025 NE 1st St UNIT 1, McMinnville, OR 97128Off Market
- $--2 bd1 ba-- sqft1025 NE 1st St #79, McMinnville, OR 97128Off Market
- $--2 bd1 ba940 sqft1025 NE 1st St UNIT 14, McMinnville, OR 97128Off Market
- $--2 bd1 ba940 sqft1025 NE 1st St UNIT 11, McMinnville, OR 97128Off Market
- $--2 bd1 ba940 sqft1025 NE 1st St #13, McMinnville, OR 97128Off Market
Nearby schools
GreatSchools rating
- 4/10Sue Buel ElementaryGrades: K-5Distance: 1.1 mi
- 6/10Patton Middle SchoolGrades: 6-8Distance: 1 mi
- 9/10Mcminnville High SchoolGrades: 9-12Distance: 0.7 mi
Schools provided by the listing agent
- Elementary: Buel
- Middle: Patton
- High: Mcminnville
Source: RMLS (OR). This data may not be complete. We recommend contacting the local school district to confirm school assignments for this home.
Get a cash offer in 3 minutes
Find out how much your home could sell for in as little as 3 minutes with a no-obligation cash offer.
Estimated market value
$440,300
Get a cash offer in 3 minutes
Find out how much your home could sell for in as little as 3 minutes with a no-obligation cash offer.
Estimated market value
$440,300
- Oregon
- Yamhill County
- McMinnville
- 97128
- 1016 NE 2nd St
Nearby cities
Nearby zip codes
Other McMinnville Topics
