Skip main navigation
Sold for $380,000
  • $380,000

    1016 NE 42nd Ter, Ocala, FL 34470

    4beds
    2,428sqft
    Single Family Residence
    Built in 1960
    1.19 Acres Lot
    $425,400 Zestimate®
    $157/sqft
    $3,043 Estimated rent

    Home value

    $425,400

    $396,000 - $459,000

    $3,043/mo

    Zestimate® history
    Loading
    Loading...

    Owner options

    List your home for rent

    $3,043/mo

    Rent Zestimate®

    Find your next renter with Zillow Rental Manager. Plus, with online applications, you can quickly screen prospective tenants – for free.

    Learn more

    $3,043/mo

    Rent Zestimate®

    Refinance and save

    $2,544/mo

    Est. payment

    Refinancing to a lower rate could help reduce your monthly payments and save thousands over the life of the loan.

    See today's rates

    $2,544/mo

    Est. payment

    Explore your selling options

    Work with a Zillow partner agent

    Leverage their expertise and Zillow's premium Showcase listings to get your home seen by more buyers.

    Get started

    List with your own agent

    Get your home in front of millions of buyers by listing it on Zillow.

    Learn how to do it

    Sell it yourself

    Take full control of how buyers see your home on Zillow by listing For Sale by Owner (FSBO).

    List your home

    What's special

    Pool areaGas fireplaceHot waterHalf bathRecessed lightingGreat lightingHard wood cabinets
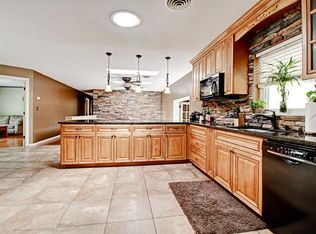
    FABULOUS 4/2.5/2 Pool home with OVER 1 acre of land! If you like living in town, but love the country feeling... You have found your home. Completely fenced back yard with plenty of shade and trees for privacy. 1.19 Acres located at the end of a Cul-De-Sac and in town. What a Gem. This home has both a formal living room (Piped for a gas fireplace if you would like to add one) and a beautiful family room with a wood burning fireplace. Great spaces to gather and enjoy family and friends. Your special chef will love the granite counter tops, gas stove, recessed lighting and hard wood cabinets. The Kitchen has Stainless Steel appliances, breakfast bar and a window looking out over the spacious back yard. The original oak wood flooring flows through out most of the home. The Owners suite is a great size with 2 closets and En Suite bath. Subway tile in shower and Marble vanity add to the beauty. 3 more oversized bedrooms are a welcome feature all with ceiling fans and great lighting from exterior windows! Closets are all cedar lined. Family room has is centrally located and has sliders out to the pool area. The inside laundry area is oversized and has a built in table above washer and dryer for easy laundry time. Half bath is located in the utility room. Home has double pane windows ( age unknown), Roof 2022, Ac 2015, Hot water 2010, 2 electric panels and 30 AMP hook up for RV . Brick and Block exterior, raised brick flower beds and a beautiful front entry. Backyard is completely fenced, has a chicken coop, pool area and so much space for playing. Large 2 car garage recessed lightning and a bike rack. Close to shopping, restaurants, medical, schools and only 2 miles to Silver Springs State Park. Country living in the city. Call today and schedule your private tour.

    Zillow last checked:

    Listing updated:

    Listing Provided by:

    Marie Evans 352-425-3387,

    RE/MAX PREMIER REALTY 352-732-3222

    Bought with:

    Penny Perry, 3167480

    RE/MAX CHAMPIONS

    Source: Stellar MLS,MLS#: OM661003MLS LogoOriginating MLS: Ocala - Marion

    Facts & features

    Interior

    Bedrooms & bathrooms
    • Bedrooms: 4
    • Bathrooms: 3
    • Full bathrooms: 2
    • 1/2 bathrooms: 1
    Primary bedroom
    • Features: Ceiling Fan(s), En Suite Bathroom, Built-in Closet
    • Level: First
    • Dimensions: 13.8x13.9
    Bedroom 2
    • Features: Ceiling Fan(s), Built-in Closet
    • Level: First
    • Dimensions: 12.11x13.1
    Bedroom 3
    • Features: Ceiling Fan(s), Built-in Closet
    • Level: First
    • Dimensions: 13.7x13.1
    Bedroom 4
    • Features: Ceiling Fan(s), Built-in Closet
    • Level: First
    • Dimensions: 12.3x12.5
    Dining room
    • Level: First
    • Dimensions: 13x9.4
    Family room
    • Features: Ceiling Fan(s)
    • Level: First
    • Dimensions: 23x12.7
    Kitchen
    • Features: Breakfast Bar, Stone Counters, Tall Countertops
    • Level: First
    • Dimensions: 13.2x12.6
    Living room
    • Level: First
    • Dimensions: 17x13.6
    Heating
    • Central, Electric
    Cooling
    • Central Air
    Appliances
    • Included: Dishwasher, Dryer, Electric Water Heater, Range, Refrigerator, Washer
    Features
    • Ceiling Fan(s), Kitchen/Family Room Combo, Primary Bedroom Main Floor, Solid Wood Cabinets, Stone Counters, Thermostat
    • Flooring: Carpet, Tile, Vinyl, Hardwood
    • Doors: Sliding Doors
    • Windows: Window Treatments
    • Has fireplace: Yes
    Interior area
    • Total structure area: 3,364
    • Total interior livable area: 2,428 sqft

    Property

    Parking
    • Total spaces: 2
    • Parking features: Garage - Attached
    • Attached garage spaces: 2
    Features
    • Levels: One
    • Stories: 1
    • Exterior features: Lighting
    • Has private pool: Yes
    • Pool features: Gunite, In Ground, Lap, Pool Sweep
    Lot
    • Size: 1.19 Acres
    • Dimensions: 210 x 247
    Details
    • Parcel number: 2721011000
    • Zoning: R1
    • Special conditions: None

    Construction

    Type & style
    • Home type: SingleFamily
    • Property subtype: Single Family Residence
    Materials
    • Block, Brick
    • Foundation: Slab
    • Roof: Shingle
    Condition
    • New construction: No
    • Year built: 1960

    Utilities & green energy

    • Sewer: Public Sewer
    • Water: Public
    • Utilities for property: BB/HS Internet Available, Cable Available, Electricity Connected, Phone Available, Propane, Public, Sewer Connected, Water Connected

    Community & neighborhood

    Location
    • Region: Ocala
    • Subdivision: FRST EXT

    HOA & financial

    HOA
    • Has HOA: No
    Other fees
    • Pet fee: $0 monthly
    Other financial information
    • Total actual rent: 0

    Other

    Other facts
    • Listing terms: Cash,Conventional,FHA,VA Loan
    • Ownership: Fee Simple
    • Road surface type: Paved

    Price history

    DateEventPrice
    8/23/2023Sold$380,000-1.3%$157/sqft
    Source: Stellar MLS #OM661003 Report a problem
    7/26/2023Pending sale$384,900$159/sqft
    Source: Stellar MLS #OM661003 Report a problem
    7/13/2023Listed for sale$384,900+133.3%$159/sqft
    Source: Stellar MLS #OM661003 Report a problem
    12/30/2015Sold$165,000-5.7%$68/sqft
    Source: Public Record Report a problem
    8/19/2015Price change$175,000-5.4%$72/sqft
    Source: Fontana Realty Report a problem
    7/30/2015Listed for sale$185,000-3.9%$76/sqft
    Source: Fontana Realty Report a problem
    3/22/2007Sold$192,500$79/sqft
    Source: Public Record Report a problem

    Public tax history

    YearProperty taxesTax assessment
    2024$4,824 +114%$297,064 +99.8%
    2023$2,254 +11.3%$148,648 +3%
    2022$2,026 +0.6%$144,318 +3%
    2021$2,013 +12.6%$140,115 +1.4%
    2020$1,788 +2.1%$138,180 +2.3%
    2019$1,750 $135,073 +1.9%
    2018$1,750 +5.2%$132,554 +2.1%
    2017$1,663 +5.3%$129,828 -4.9%
    2016$1,580 $136,510 +11.5%
    2015$1,580 +9.3%$122,427 +0.8%
    2014$1,446 +1.5%$121,455 +1.5%
    2013$1,425 -4.1%$119,660 -1.6%
    2012$1,485 -10.1%$121,667 -7.6%
    2011$1,651 +4.8%$131,633 +1.5%
    2010$1,575 +7.5%$129,688 +2.7%
    2009$1,465 +2.4%$126,278 +0.1%
    2008$1,431 +19.3%$126,152 +26.4%
    2007$1,200 -10.7%$99,796 +2.5%
    2006$1,344 +0.8%$97,362 +3%
    2005$1,333 $94,527 +3%
    2004$1,333 -2.5%$91,774 +4.3%
    2002$1,367 +20%$87,953 +15%
    2001$1,139 $76,448
    2000$1,139 $76,448

    Find assessor info on the county website

    Neighborhood: 34470

    Nearby schools

    GreatSchools rating
    Schools provided by the listing agent
    • Elementary: Ward-Highlands Elem. School
    • Middle: Fort King Middle School
    • High: Vanguard High School

    Source: Stellar MLS. This data may not be complete. We recommend contacting the local school district to confirm school assignments for this home.

    Get a cash offer in 3 minutes
    Find out how much your home could sell for in as little as 3 minutes with a no-obligation cash offer.
    Estimated market value
    $425,400
    Get a cash offer in 3 minutes
    Find out how much your home could sell for in as little as 3 minutes with a no-obligation cash offer.
    Estimated market value
    $425,400