Skip main navigation
Sold
  • $321,100

    1016 NE 80th Ter, Kansas City, MO 64118

    3beds
    2,068sqft
    Single Family Residence
    Built in 1975
    0.27 Acres Lot
    $321,100 Zestimate®
    $155/sqft
    $2,243 Estimated rent

    Home value

    $321,100

    $305,000 - $337,000

    $2,243/mo

    Zestimate® history
    Loading
    Loading...

    Owner options

    List your home for rent

    $2,243/mo

    Rent Zestimate®

    Find your next renter with Zillow Rental Manager. Plus, with online applications, you can quickly screen prospective tenants – for free.

    Learn more

    $2,243/mo

    Rent Zestimate®

    Refinance and save

    $2,064/mo

    Est. payment

    Refinancing to a lower rate could help reduce your monthly payments and save thousands over the life of the loan.

    See today's rates

    $2,064/mo

    Est. payment

    Explore your selling options

    Work with a Zillow partner agent

    Leverage their expertise and Zillow's premium Showcase listings to get your home seen by more buyers.

    Get started

    List with your own agent

    Get your home in front of millions of buyers by listing it on Zillow.

    Learn how to do it

    Sell it yourself

    Take full control of how buyers see your home on Zillow by listing For Sale by Owner (FSBO).

    List your home

    What's special

    Formal dining roomBreakfast nookHappy homeBasement recreation roomBasement recreational roomMaster bathroomMaster bedroom

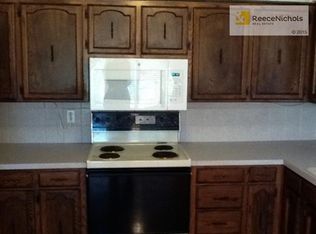
    Cutest, Spacious, and move-in-ready Happy home plus all the upgrades with this price at Gasland/Clardy elementary school boundary! The perfect combination of location, price ! Bright wide open floor plan welcoming you with the wood floors through the main living area & big windows that let the natural light flow into the house! Not one but 2 fireplaces are located in the Family room & Basement Recreation room! Newly installed carpet throughout all bedrooms, stairs, and basement recreation room! You will love the Main level master bedroom and master bathroom with a walk-in shower! The house is offering a Living room, Family room, Basement recreational room, formal dining room, and also a breakfast nook in the kitchen! The family room sliding door is open almost a 1/3 acre lot at the fenced backyard! So many upgrades 2023 New Carpet, 2023 New paint through the main floor, New Air Conditioner 2022, New Water Heater 2018, Hague Water Filtration System, 2017, New Furnace 2017, Roof 2012, new flooring and Bathroom remodels done within the last couple of years. All appliances will stay including the washer and dryer. Move in and start enjoying this special house you can call home! Come and see it in person! This will go fast!

    This property is off market, which means it's not currently listed for sale or rent on Zillow. This may be different from what's available on other websites or public sources.
    Zillow last checked:

    Listing updated:

    Listed by:

    Selin Karabulut 816-237-9906,

    RE/MAX Innovations

    Bought with:

    Jessica Swindler, 2020013684

    Platinum Realty LLC

    Source: Heartland MLS as distributed by MLS GRID,MLS#: 2437546MLS Logo

    Facts & features

    Interior

    Bedrooms & bathrooms
    • Bedrooms: 3
    • Bathrooms: 2
    • Full bathrooms: 2
    Primary bedroom
    • Features: All Carpet, Ceiling Fan(s)
    • Level: Main
    • Dimensions: 13 x 11
    Bedroom 2
    • Features: All Carpet
    • Level: Main
    • Dimensions: 11 x 10
    Bedroom 3
    • Features: All Carpet
    • Level: Main
    • Dimensions: 11 x 11
    Primary bathroom
    • Features: Ceramic Tiles, Shower Only, Solid Surface Counter
    • Level: Main
    • Dimensions: 9 x 5
    Bathroom 2
    • Features: Ceramic Tiles, Shower Over Tub, Solid Surface Counter
    • Level: Main
    • Dimensions: 9 x 10
    Dining room
    • Features: Wood Floor
    • Level: Main
    • Dimensions: 12 x 11
    Family room
    • Features: Ceiling Fan(s), Fireplace, Wood Floor
    • Level: Main
    • Dimensions: 13 x 11
    Kitchen
    • Features: Ceramic Tiles, Laminate Counters, Linoleum
    • Level: Main
    • Dimensions: 11 x 10
    Living room
    • Features: Wood Floor
    • Level: Main
    • Dimensions: 13 x 12
    Recreation room
    • Features: All Carpet, Fireplace
    • Level: Basement
    • Dimensions: 26 x 20
    Heating
    • Natural Gas
    Cooling
    • Electric
    Appliances
    • Included: Dishwasher, Dryer, Microwave, Refrigerator, Built-In Oven, Washer, Water Purifier
    • Laundry: In Basement, Lower Level
    Features
    • Ceiling Fan(s), Pantry, Vaulted Ceiling(s)
    • Flooring: Carpet, Ceramic Tile, Wood
    • Windows: Storm Window(s) - Partial
    • Basement: Finished,Interior Entry,Walk-Out Access
    • Number of fireplaces: 2
    • Fireplace features: Family Room, Recreation Room, Wood Burning
    Interior area
    • Total structure area: 2,068
    • Total interior livable area: 2,068 sqft
    • Finished area above ground: 1,372
    • Finished area below ground: 696

    Property

    Parking
    • Total spaces: 2
    • Parking features: Built-In, Garage Faces Side
    • Attached garage spaces: 2
    Accessibility
    • Accessibility features: Accessible Full Bath, Accessible Bedroom, Accessible Central Living Area
    Features
    • Patio & porch: Patio
    • Exterior features: Sat Dish Allowed
    • Fencing: Metal
    Lot
    • Size: 0.27 Acres
    • Features: City Limits, City Lot, Cul-De-Sac
    Details
    • Additional structures: Shed(s)
    • Parcel number: 133180007081.00

    Construction

    Type & style
    • Home type: SingleFamily
    • Architectural style: Traditional
    • Property subtype: Single Family Residence
    Materials
    • Brick Veneer, Vinyl Siding
    • Roof: Composition
    Condition
    • Year built: 1975

    Utilities & green energy

    • Water: Public
    Green energy
    • Energy efficient items: Insulation

    Community & HOA

    Community
    • Security: Smoke Detector(s)
    • Subdivision: Oak Park Manor
    HOA
    • Has HOA: No
    Location
    • Region: Kansas City

    Financial & listing details

    • Price per square foot: $155/sqft
    • Tax assessed value: $42,560
    • Annual tax amount: $2,659
    • Date on market: 6/2/2023
    • Listing terms: Cash,Conventional
    • Ownership: Private
    • Road surface type: Paved

    Price history

    DateEventPrice
    7/7/2023Sold--
    Source: Heartland MLS as distributed by MLS GRID #2437546 Report a problem
    6/11/2023Pending sale$279,500$135/sqft
    Source: Heartland MLS as distributed by MLS GRID #2437546 Report a problem
    6/2/2023Listed for sale$279,500$135/sqft
    Source: Heartland MLS as distributed by MLS GRID #2437546 Report a problem

    Public tax history

    YearProperty taxesTax assessment
    2025$3,354 +11.7%$42,560 +14.2%
    2024$3,001 +0.9%$37,260
    2023$2,975 +11.9%$37,260 +17.1%
    2022$2,659 -0.1%$31,830
    2021$2,662 +8.9%$31,830 +17.7%
    2020$2,445 $27,040
    2019$2,445 +1.9%$27,040 +11.7%
    2018$2,400 +8.7%$24,210
    2017$2,208 $24,210
    2016$2,208 $24,210
    2015$2,208 +0%$24,210 +4.9%
    2014$2,207 $23,070
    2013-- $23,070 -8.6%
    2012-- $25,250
    2011-- $25,250 -4.5%
    2010-- $26,430
    2009-- $26,430 -1.1%
    2007-- $26,730 +3%
    2006-- $25,950
    2005$1,701 $25,950 +8.6%
    2004-- $23,900
    2003-- $23,900 +15.1%
    2002-- $20,770 +6.6%
    2001-- $19,490
    Find assessor info on the county website

    Neighborhood: Jefferson Highlands

    Nearby schools

    GreatSchools rating
    Schools provided by the listing agent
    • Elementary: Gashland-Clardy
    • Middle: Antioch
    • High: Oak Park

    Source: Heartland MLS as distributed by MLS GRID. This data may not be complete. We recommend contacting the local school district to confirm school assignments for this home.

    Get a cash offer in 3 minutes
    Find out how much your home could sell for in as little as 3 minutes with a no-obligation cash offer.
    Estimated market value
    $321,100
    Get a cash offer in 3 minutes
    Find out how much your home could sell for in as little as 3 minutes with a no-obligation cash offer.
    Estimated market value
    $321,100

