Welcome to this beautifully maintained Micheline III by Kara Bolton Homes in Fairway Pointe at West End, offering a thoughtfully designed 3-bedroom, 2-bath layout with a one and a half car garage, ideally positioned on a desirable corner lot. Step inside to a light-filled, open interior featuring wood-look luxury vinyl plank flooring throughout with NO carpet and soaring 10-foot ceilings paired with 8-foot doors that enhance the spacious feel. The kitchen is both stylish and functional, complete with quartz countertops, an undermount sink, solid wood cabinetry with soft-close drawers, and stainless-steel appliances including a built-in oven and microwave, gas cooktop with vented hood, and dishwasher. The living area is warm and inviting with a tray ceiling and glass doors that open to a covered lanai, creating the perfect indoor-outdoor flow for relaxing or entertaining. The primary suite offers a peaceful retreat with a large walk-in closet and a beautifully appointed bathroom featuring an oversized tiled shower and dual quartz vanities. Additional highlights include a tankless gas water heater, smart home features such as a doorbell camera and smart deadbolt, and thoughtfully designed exterior details including Hardie board siding, black-framed windows, decorative pavers, and lush Zoysia sod with irrigation. Enjoy low maintenance living with a low HOA of $125 that includes high speed COX internet and community amenities including a pool, tennis and pickleball courts and clubhouse. Steps away from Alachua Counties newest park that has over 3 miles of walking trails. Conveniently located just minutes from shopping, dining, and major medical facilities, including North Florida Regional, Shands, and the VA, as well as the University of Florida. Buyer to verify all school zones and measurements.
Sold for $375,000
$375,000
1016 NW 132ND BOULEVARD, NEWBERRY, FL 32669
3beds
1,667sqft
Single Family Residence
Built in 2024
9,583 Square Feet Lot
$385,000 Zestimate®
$225/sqft
$2,682 Estimated rent
Home value
$385,000
$366,000 - $404,000
$2,682/mo
Zestimate® history
Owner options
List your home for rent
$2,682/mo
Rent Zestimate®
Find your next renter with Zillow Rental Manager. Plus, with online applications, you can quickly screen prospective tenants – for free.
$2,682/mo
Rent Zestimate®
Refinance and save
$2,822/mo
Est. payment
Refinancing to a lower rate could help reduce your monthly payments and save thousands over the life of the loan.
$2,822/mo
Est. payment
Explore your selling options
Work with a Zillow partner agent
Leverage their expertise and Zillow's premium Showcase listings to get your home seen by more buyers.
Get startedList with your own agent
Get your home in front of millions of buyers by listing it on Zillow.
Learn how to do itSell it yourself
Take full control of how buyers see your home on Zillow by listing For Sale by Owner (FSBO).
List your homeWhat's special
Beautifully appointed bathroomBlack-framed windowsQuartz countertopsHardie board sidingBuilt-in oven and microwaveUndermount sinkDesirable corner lot
Zillow last checked:
Listing updated:
Listed by:
Chessie Flanders 352-538-0911,
RE/MAX PROFESSIONALS 352-375-1002
Bought with:
Amy Muir, 3577332
ENGEL & VOLKERS GAINESVILLE
Source: Stellar MLS,MLS#: GC539513 Originating MLS: Gainesville-Alachua
Originating MLS: Gainesville-Alachua
Facts & features
Interior
Bedrooms & bathrooms
- Bedrooms: 3
- Bathrooms: 2
- Full bathrooms: 2
Primary bedroom
- Features: Walk-In Closet(s)
- Level: First
- Area: 214.4 Square Feet
- Dimensions: 13.4x16
Bedroom 2
- Features: Built-in Closet
- Level: First
- Area: 125.4 Square Feet
- Dimensions: 11.4x11
Bedroom 3
- Features: Built-in Closet
- Level: First
- Area: 125.4 Square Feet
- Dimensions: 11.4x11
Balcony porch lanai
- Level: First
- Area: 147.6 Square Feet
- Dimensions: 16.4x9
Kitchen
- Level: First
- Area: 176 Square Feet
- Dimensions: 11x16
Living room
- Level: First
- Area: 326.4 Square Feet
- Dimensions: 16x20.4
Heating
- Electric
Cooling
- Central Air
Appliances
- Included: Oven, Cooktop, Dishwasher, Gas Water Heater, Microwave, Range
- Laundry: Laundry Room
Features
- Coffered Ceiling(s), Eating Space In Kitchen, High Ceilings, Kitchen/Family Room Combo, Living Room/Dining Room Combo, Solid Surface Counters, Solid Wood Cabinets, Thermostat, Walk-In Closet(s)
- Flooring: Luxury Vinyl
- Has fireplace: No
Interior area
- Total structure area: 2,216
- Total interior livable area: 1,667 sqft
Property
Parking
- Total spaces: 1
- Parking features: Garage - Attached
- Attached garage spaces: 1
- Details: Garage Dimensions: 15x21
Features
- Levels: One
- Stories: 1
- Exterior features: Irrigation System
Lot
- Size: 9,583 Square Feet
Details
- Parcel number: 04314104035
- Zoning: PD
- Special conditions: None
Construction
Type & style
- Home type: SingleFamily
- Architectural style: Cottage
- Property subtype: Single Family Residence
Materials
- HardiPlank Type
- Foundation: Slab
- Roof: Shingle
Condition
- Completed
- New construction: No
- Year built: 2024
Details
- Builder model: Micheline III
- Builder name: Kara Bolton
Utilities & green energy
- Sewer: Public Sewer
- Water: Public
- Utilities for property: Cable Available, Electricity Connected, Natural Gas Connected, Sewer Connected, Water Connected
Community & HOA
Community
- Features: Clubhouse, Deed Restrictions, Pool, Tennis Court(s)
- Security: Security Lights
- Pet fee: $0 monthly
- Subdivision: FAIRWAY POINTE AT WEST END
HOA
- Has HOA: Yes
- Amenities included: Clubhouse, Pool, Tennis Court(s)
- Services included: Internet
- HOA fee: $125 monthly
- HOA name: Debra Martinback
- HOA phone: 352-316-6842
- Second HOA name: Vesta Property Management
Location
- Region: Newberry
Financial & listing details
- Price per square foot: $225/sqft
- Tax assessed value: $371,100
- Annual tax amount: $7,207
- Date on market: 4/17/2026
- Cumulative days on market: 22 days
- Listing terms: Cash,Conventional,FHA,VA Loan
- Ownership: Fee Simple
- Total actual rent: 0
- Electric utility on property: Yes
- Road surface type: Paved
Price history
| Date | Event | Price |
|---|---|---|
| 6/22/2026 | Sold | $375,000-3.6%$225/sqft |
Source:  Stellar MLS #GC539513 Report a problem Stellar MLS #GC539513 Report a problem | ||
| 5/21/2026 | Listing removed | $2,600$2/sqft |
Source: Zillow Rentals Report a problem | ||
| 5/13/2026 | Pending sale | $389,000$233/sqft |
Source: Stellar MLS #GC539513 Report a problem | ||
| 4/18/2026 | Listed for sale | $389,000-11.3%$233/sqft |
Source: Stellar MLS #GC539513 Report a problem | ||
| 2/8/2026 | Listed for rent | $2,600$2/sqft |
Source: Zillow Rentals Report a problem | ||
| 3/13/2024 | Sold | $438,440+0.9%$263/sqft |
Source: Stellar MLS #GC517689 Report a problem | ||
| 2/22/2024 | Pending sale | $434,440$261/sqft |
Source: Stellar MLS #GC517689 Report a problem | ||
| 12/14/2023 | Listed for sale | $434,440+506.2%$261/sqft |
Source: Stellar MLS #GC517689 Report a problem | ||
| 6/14/2023 | Sold | $71,663$43/sqft |
Source: Public Record Report a problem | ||
Public tax history
| Year | Property taxes | Tax assessment |
|---|---|---|
| 2025 | $7,207 +281.4% | $371,100 +375.8% |
| 2024 | $1,890 +33.9% | $78,000 +24% |
| 2023 | $1,411 +11.4% | $62,920 +10% |
| 2022 | $1,267 +11% | $57,200 +10% |
| 2021 | $1,142 0% | $52,000 |
| 2020 | $1,143 | $52,000 |
Find assessor info on the county website
Neighborhood: 32669
Nearby homes
- $400,0003 bd2 ba1.5k sqft1056 NW 132nd Blvd, Newberry, FL 32669Sold
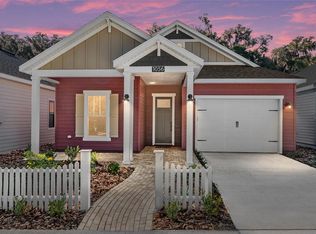
- $414,5003 bd2 ba1.6k sqft1068 NW 132nd Blvd, Newberry, FL 32669Sold
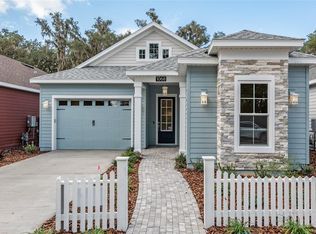
- $365,0003 bd2 ba1.6k sqft1080 NW 132nd Blvd, Newberry, FL 32669Sold
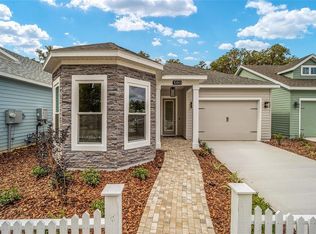
- $375,0003 bd2 ba1.5k sqft1005 NW 132nd Blvd, Newberry, FL 32669Sold
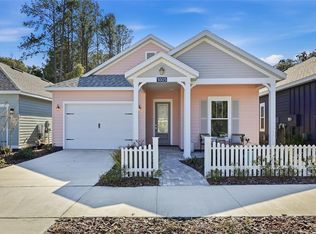
- $375,0003 bd2 ba1.6k sqft1015 NW 132nd Blvd, Newberry, FL 32669Sold
- $410,0003 bd2 ba1.7k sqft993 NW 132nd Blvd, Newberry, FL 32669Sold
- $405,0003 bd2 ba1.9k sqft1023 NW 132nd Blvd, Newberry, FL 32669Sold
- $416,0003 bd2 ba1.6k sqft1092 NW 132nd Blvd, Newberry, FL 32669Sold
Nearby schools
GreatSchools rating
- 8/10Meadowbrook Elementary SchoolGrades: K-5Distance: 2.2 mi
- 7/10Fort Clarke Middle SchoolGrades: 6-8Distance: 2.7 mi
- 6/10F. W. Buchholz High SchoolGrades: 9-12Distance: 5.1 mi
Schools provided by the listing agent
- Elementary: Meadowbrook Elementary School-AL
- Middle: Kanapaha Middle School-AL
- High: F. W. Buchholz High School-AL
Source: Stellar MLS. This data may not be complete. We recommend contacting the local school district to confirm school assignments for this home.
Get a cash offer in 3 minutes
Find out how much your home could sell for in as little as 3 minutes with a no-obligation cash offer.
Estimated market value
$385,000
Get a cash offer in 3 minutes
Find out how much your home could sell for in as little as 3 minutes with a no-obligation cash offer.
Estimated market value
$385,000
- Florida
- Alachua County
- Newberry
- 32669
- 1016 NW 132ND BOULEVARD
Nearby cities
Nearby zip codes
Other Newberry Topics
