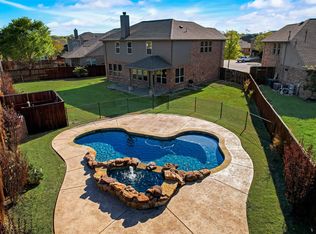

Nestled on a peaceful cul-de-sac in the Inwood Hills area of McKinney, this home sits on nearly half an acre in a prime location. A brick and stone exterior with extended covered front porch add style and warmth. The backyard's covered patio and sparkling swimming pool with waterfall create the perfect space for outdoor living. Inside, you'll find generous use of wood flooring, and fresh paint throughout. The kitchen is inspiring with granite, a gas range, breakfast bar, window seat and natural light. The living room has a gas fireplace and serene views. A private study provides work-at-home space. The primary suite has an updated bath with dual sinks, quartz counters, and walk-in closet. Upstairs, 3 bedrooms with walk-in closets, a game room, and updated bath offer ample space for everyone. Upgrades include a pool safety fence, tornado shelter, generator, water-softener system, and storage building. With a community pool, paths and playground, this home in McKinney ISD has it all.
Sold
Price Unknown
1016 Nob Hill Pl, McKinney, TX 75071
4beds
2,415sqft
Single Family Residence
Built in 2013
0.43 Acres Lot
$614,000 Zestimate®
$--/sqft
$3,511 Estimated rent
Home value
$614,000
$583,000 - $645,000
$3,511/mo
Zestimate® history
Owner options
List your home for rent
$3,511/mo
Rent Zestimate®
Find your next renter with Zillow Rental Manager. Plus, with online applications, you can quickly screen prospective tenants – for free.
$3,511/mo
Rent Zestimate®
Refinance and save
$550/mo
Est. payment
Refinancing to a lower rate could help reduce your monthly payments and save thousands over the life of the loan.
$550/mo
Est. payment
Explore your selling options
Work with a Zillow partner agent
Leverage their expertise and Zillow's premium Showcase listings to get your home seen by more buyers.
Get startedList with your own agent
Get your home in front of millions of buyers by listing it on Zillow.
Learn how to do itSell it yourself
Take full control of how buyers see your home on Zillow by listing For Sale by Owner (FSBO).
List your homeWhat's special
Zillow last checked:
Listing updated:
Listed by:
Bethany Russell 0734343 469-919-4567,
Russell Realty 469-919-4567
Bought with:
Catherine Shaw
Russell Realty
Source: NTREIS,MLS#: 20721814
Facts & features
Interior
Bedrooms & bathrooms
- Bedrooms: 4
- Bathrooms: 3
- Full bathrooms: 2
- 1/2 bathrooms: 1
Primary bedroom
- Features: Ceiling Fan(s), En Suite Bathroom
- Level: First
- Dimensions: 14 x 10
Bedroom
- Features: Walk-In Closet(s)
- Level: Second
- Dimensions: 15 x 11
Bedroom
- Features: Ceiling Fan(s), Walk-In Closet(s)
- Level: Second
- Dimensions: 12 x 10
Bedroom
- Features: Ceiling Fan(s), Walk-In Closet(s)
- Level: Second
- Dimensions: 11 x 11
Primary bathroom
- Features: Built-in Features, Dual Sinks, En Suite Bathroom, Linen Closet, Stone Counters, Separate Shower
- Level: First
- Dimensions: 11 x 8
Other
- Features: Built-in Features, Dual Sinks, Garden Tub/Roman Tub, Stone Counters
- Level: Second
- Dimensions: 10 x 5
Game room
- Features: Ceiling Fan(s)
- Level: Second
- Dimensions: 19 x 13
Half bath
- Features: Granite Counters
- Level: First
- Dimensions: 7 x 3
Kitchen
- Features: Breakfast Bar, Built-in Features, Eat-in Kitchen, Granite Counters, Pantry
- Level: First
- Dimensions: 20 x 9
Living room
- Features: Ceiling Fan(s), Fireplace
- Level: First
- Dimensions: 17 x 16
Office
- Features: Ceiling Fan(s)
- Level: First
- Dimensions: 11 x 11
Utility room
- Features: Built-in Features, Utility Room
- Level: First
- Dimensions: 7 x 6
Heating
- Central, Fireplace(s), Natural Gas
Cooling
- Central Air, Ceiling Fan(s), Electric
Appliances
- Included: Dishwasher, Disposal, Gas Range, Microwave, Vented Exhaust Fan
- Laundry: Washer Hookup, Electric Dryer Hookup, Laundry in Utility Room
Features
- Chandelier, Decorative/Designer Lighting Fixtures, Double Vanity, Eat-in Kitchen, Granite Counters, High Speed Internet, Pantry, Cable TV, Walk-In Closet(s), Wired for Sound
- Flooring: Carpet, Tile, Wood
- Windows: Window Coverings
- Has basement: No
- Number of fireplaces: 1
- Fireplace features: Gas, Gas Log, Living Room
Interior area
- Total interior livable area: 2,415 sqft
Property
Parking
- Total spaces: 2
- Parking features: Concrete, Door-Multi, Driveway, Epoxy Flooring, Garage Faces Front, Garage, Garage Door Opener, Inside Entrance, Kitchen Level, Side By Side
- Attached garage spaces: 2
- Has uncovered spaces: Yes
Features
- Levels: Two
- Stories: 2
- Patio & porch: Rear Porch, Deck, Front Porch, Patio, Covered
- Exterior features: Lighting, Private Yard, Rain Gutters
- Pool features: Fenced, Gunite, In Ground, Pool, Pool Sweep, Water Feature, Community
- Fencing: Back Yard,Privacy,Wood
Lot
- Size: 0.43 Acres
- Features: Back Yard, Cul-De-Sac, Interior Lot, Lawn, Landscaped, Subdivision, Sprinkler System
Details
- Additional structures: Storage
- Parcel number: R1032400A03701
- Other equipment: Generator
Construction
Type & style
- Home type: SingleFamily
- Architectural style: Traditional,Detached
- Property subtype: Single Family Residence
Materials
- Brick, Rock, Stone
- Foundation: Slab
- Roof: Composition
Condition
- Year built: 2013
Utilities & green energy
- Sewer: Public Sewer
- Water: Public
- Utilities for property: Electricity Connected, Natural Gas Available, Sewer Available, Separate Meters, Underground Utilities, Water Available, Cable Available
Community & HOA
Community
- Features: Playground, Pool, Trails/Paths, Curbs, Sidewalks
- Security: Security System, Smoke Detector(s)
- Subdivision: Inwood Hills Ph 3
HOA
- Has HOA: Yes
- Services included: All Facilities
- HOA fee: $550 annually
- HOA name: Inwood Hills
- HOA phone: 972-359-1548
Location
- Region: Mckinney
Financial & listing details
- Tax assessed value: $599,866
- Annual tax amount: $8,475
- Date on market: 9/6/2024
- Cumulative days on market: 24 days
- Listing terms: Cash,Conventional,FHA,VA Loan
- Electric utility on property: Yes
Price history
| Date | Event | Price |
|---|---|---|
| 10/22/2024 | Sold | -- |
Source: NTREIS #20721814 Report a problem | ||
| 10/15/2024 | Pending sale | $609,000$252/sqft |
Source: NTREIS #20721814 Report a problem | ||
| 10/1/2024 | Contingent | $609,000$252/sqft |
Source: NTREIS #20721814 Report a problem | ||
| 9/30/2024 | Listed for sale | $609,000$252/sqft |
Source: NTREIS #20721814 Report a problem | ||
| 9/19/2024 | Listing removed | $609,000-2.6%$252/sqft |
Source: NTREIS #20721814 Report a problem | ||
| 9/6/2024 | Listed for sale | $625,000-10.3%$259/sqft |
Source: NTREIS #20721814 Report a problem | ||
| 7/24/2024 | Listing removed | -- |
Source: NTREIS #20660751 Report a problem | ||
| 6/14/2024 | Listed for sale | $697,000-12.8%$289/sqft |
Source: NTREIS #20645852 Report a problem | ||
| 6/6/2024 | Listing removed | -- |
Source: NTREIS #20592699 Report a problem | ||
| 5/24/2024 | Price change | $799,000-3.6%$331/sqft |
Source: NTREIS #20592699 Report a problem | ||
| 5/3/2024 | Listed for sale | $829,000$343/sqft |
Source: NTREIS #20592699 Report a problem | ||
Public tax history
| Year | Property taxes | Tax assessment |
|---|---|---|
| 2025 | $8,792 +10.2% | $599,866 +14.9% |
| 2024 | $7,976 +10.6% | $522,110 +10% |
| 2023 | $7,212 -10.7% | $474,645 +10% |
| 2022 | $8,079 +1.6% | $431,495 +10% |
| 2021 | $7,949 +0.2% | $392,268 +5.2% |
| 2020 | $7,937 -0.9% | $372,868 +0.1% |
| 2019 | $8,007 -4.5% | $372,354 +0.4% |
| 2018 | $8,384 +9.5% | $371,000 +4.5% |
| 2017 | $7,660 | $355,000 +8.8% |
| 2016 | $7,660 +9.8% | $326,221 +3.6% |
| 2015 | $6,975 | $314,816 +16% |
| 2014 | $6,975 | $271,394 +547.1% |
| 2013 | -- | $41,938 |
Find assessor info on the county website
Neighborhood: 75071
Nearby homes
- $--4 bd4 ba2.7k sqft1012 Nob Hill Pl, McKinney, TX 75071Sold
- $530,1003 bd3 ba2.3k sqft1017 Nob Hill Pl, McKinney, TX 75071Off Market
- $521,1003 bd4 ba2.4k sqft1017 Orchard Hill Trl, McKinney, TX 75071Off Market

- $550,1004 bd3 ba2.9k sqft1008 Nob Hill Pl, McKinney, TX 75071Off Market
- $570,4004 bd3 ba3k sqft1008 Nob Hill Dr, McKinney, TX 75071Off Market
- $523,4004 bd3 ba2.6k sqft1013 Orchard Hill Trl, McKinney, TX 75071Off Market
- $535,3004 bd3 ba2.7k sqft1013 Nob Hill Pl, McKinney, TX 75071Off Market
- $499,1004 bd4 ba2.3k sqft1004 Nob Hill Pl, McKinney, TX 75071Off Market
Nearby schools
GreatSchools rating
- 9/10Gary And Bobbye Jack Minshew Elementary SchoolGrades: K-5Distance: 1.2 mi
- 9/10Dr Jack Cockrill Middle SchoolGrades: 6-8Distance: 0.4 mi
- 7/10Mckinney Boyd High SchoolGrades: 9-12Distance: 0.5 mi
Schools provided by the listing agent
- Elementary: Minshew
- Middle: Dr Jack Cockrill
- High: Mckinney Boyd
- District: McKinney ISD
Source: NTREIS. This data may not be complete. We recommend contacting the local school district to confirm school assignments for this home.
Get a cash offer in 3 minutes
Find out how much your home could sell for in as little as 3 minutes with a no-obligation cash offer.
Estimated market value
$614,000
Get a cash offer in 3 minutes
Find out how much your home could sell for in as little as 3 minutes with a no-obligation cash offer.
Estimated market value
$614,000
- Texas
- Collin County
- McKinney
- 75071
- 1016 Nob Hill Pl
Nearby cities
Nearby neighborhoods
Nearby zip codes
Other McKinney Topics
