Skip main navigation
Closed
  • $330,000

    1016 Northwood Dr, Charlotte, NC 28216

    4beds
    2,321sqft
    Single Family Residence
    Built in 1973
    0.31 Acres Lot
    $395,100 Zestimate®
    $142/sqft
    $3,676 Estimated rent

    Home value

    $395,100

    $375,000 - $419,000

    $3,676/mo

    Zestimate® history
    Loading
    Loading...

    Owner options

    List your home for rent

    $3,676/mo

    Rent Zestimate®

    Find your next renter with Zillow Rental Manager. Plus, with online applications, you can quickly screen prospective tenants – for free.

    Learn more

    $3,676/mo

    Rent Zestimate®

    Refinance and save

    $1,960/mo

    Est. payment

    Refinancing to a lower rate could help reduce your monthly payments and save thousands over the life of the loan.

    See today's rates

    $1,960/mo

    Est. payment

    Explore your selling options

    Work with a Zillow partner agent

    Leverage their expertise and Zillow's premium Showcase listings to get your home seen by more buyers.

    Get started

    List with your own agent

    Get your home in front of millions of buyers by listing it on Zillow.

    Learn how to do it

    Sell it yourself

    Take full control of how buyers see your home on Zillow by listing For Sale by Owner (FSBO).

    List your home

    What's special

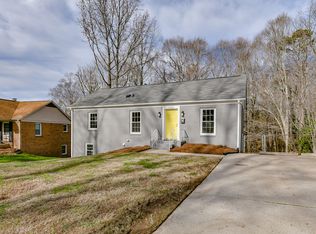
    Beautifully renovated full brick home w/ additional living quarters in fully finished basement. Home is in North East Charlotte less than 10 minutes to Uptown + quick access to I-77 & I-485. Home welcomes you in past covered front porch w/ ceiling fan perfect for enjoying cooler evenings. Main floor has hardwood floors & recessed lighting throughout w/ an open dining & kitchen area. Kitchen has granite counters, tasteful backsplash, bright white cabinets & matching S.S appliances. Spacious primary suite w/ tray ceiling & stunning ensuite including dual sinks & walk-in shower w/ water jets & bench. Guest bed & full bath for family/guests. Stunning basement level offers open living areas w/ endless potential. Brick fireplace & kitchenette are perfect for hosting family events. 2 bedrooms and a full hall bath perfect for guests plus large windows throughout ensure the lower level stays bright & open! Double glass doors lead to patio walk-out w/ large fully fenced yard + upper level deck.

    Zillow last checked:

    Listing updated:

    Listed by:

    Thomas Elrod listings@hprea.com,

    Keller Williams Ballantyne Area,

    Brian Boger,

    Keller Williams Ballantyne Area

    Bought with:

    Zanthia Hastings

    Real Broker, LLC

    Source: Canopy MLS as distributed by MLS GRID,MLS#: 4163802MLS Logo

    Facts & features

    Interior

    Bedrooms & bathrooms
    • Bedrooms: 4
    • Bathrooms: 3
    • Full bathrooms: 3
    • Main level bedrooms: 2
    Primary bedroom
    • Level: Main
    Primary bedroom
    • Level: Main
    Bedroom s
    • Level: Main
    Bedroom s
    • Level: Basement
    Bedroom s
    • Level: Basement
    Bedroom s
    • Level: Main
    Bedroom s
    • Level: Basement
    Bedroom s
    • Level: Basement
    Bathroom full
    • Level: Main
    Bathroom full
    • Level: Main
    Bathroom full
    • Level: Basement
    Bathroom full
    • Level: Main
    Bathroom full
    • Level: Main
    Bathroom full
    • Level: Basement
    Dining area
    • Level: Main
    Dining area
    • Level: Main
    Family room
    • Level: Basement
    Family room
    • Level: Basement
    Flex space
    • Level: Basement
    Flex space
    • Level: Basement
    Kitchen
    • Level: Main
    Kitchen
    • Level: Main
    Laundry
    • Level: Basement
    Laundry
    • Level: Basement
    Living room
    • Level: Main
    Living room
    • Level: Main
    Heating
    • Forced Air
    Cooling
    • Ceiling Fan(s), Central Air
    Appliances
    • Included: Dishwasher, Electric Water Heater, Gas Water Heater, Oven
    • Laundry: In Basement, Laundry Room
    Features
    • Walk-In Closet(s)
    • Flooring: Tile, Vinyl, Wood
    • Doors: Pocket Doors
    • Basement: Exterior Entry,Finished,Sump Pump,Walk-Out Access
    • Fireplace features: Family Room, Wood Burning
    Interior area
    • Total structure area: 1,161
    • Total interior livable area: 2,321 sqft
    • Finished area above ground: 1,161
    • Finished area below ground: 1,160

    Property

    Parking
    • Parking features: Driveway
    • Has uncovered spaces: Yes
    Features
    • Levels: One
    • Stories: 1
    • Patio & porch: Deck, Front Porch, Patio
    • Fencing: Back Yard,Fenced,Full
    • Waterfront features: None
    Lot
    • Size: 0.31 Acres
    Details
    • Additional structures: None
    • Parcel number: 03916202
    • Zoning: R-4
    • Special conditions: Standard

    Construction

    Type & style
    • Home type: SingleFamily
    • Architectural style: Ranch
    • Property subtype: Single Family Residence
    Materials
    • Brick Full
    • Foundation: Slab
    • Roof: Shingle
    Condition
    • New construction: No
    • Year built: 1973

    Utilities & green energy

    • Sewer: Public Sewer
    • Water: City

    Community & HOA

    Community
    • Security: None
    • Subdivision: Northwood Park
    Location
    • Region: Charlotte

    Financial & listing details

    • Price per square foot: $142/sqft
    • Tax assessed value: $425,500
    • Annual tax amount: $3,438
    • Date on market: 7/24/2024
    • Cumulative days on market: 90 days
    • Listing terms: Cash,Conventional,FHA,VA Loan
    • Road surface type: Concrete, Paved

    Price history

    DateEventPrice
    9/26/2024Sold$330,000-2.9%$142/sqft
    Source: Canopy MLS as distributed by MLS GRID #4163802 Report a problem
    8/19/2024Price change$340,000-2.9%$146/sqft
    Source: Canopy MLS as distributed by MLS GRID #4163802 Report a problem
    7/24/2024Listed for sale$350,000-10.3%$151/sqft
    Source: Canopy MLS as distributed by MLS GRID #4163802 Report a problem
    7/15/2024Listing removed--
    Source: Canopy MLS as distributed by MLS GRID #4133713 Report a problem
    6/6/2024Price change$390,000-2.5%$168/sqft
    Source: Canopy MLS as distributed by MLS GRID #4133713 Report a problem
    4/30/2024Listed for sale$400,000+53.6%$172/sqft
    Source: Canopy MLS as distributed by MLS GRID #4133713 Report a problem
    8/30/2019Sold$260,500$112/sqft
    Source: Canopy MLS as distributed by MLS GRID #3453353 Report a problem
    6/3/2019Pending sale$260,500$112/sqft
    Source: Keller Williams Ballantyne Area #3453353 Report a problem
    6/3/2019Listed for sale$260,500+4.6%$112/sqft
    Source: Keller Williams Ballantyne Area #3453353 Report a problem
    4/4/2019Listing removed$249,000$107/sqft
    Source: Keller Williams Realty Ballantyne Area #3453353 Report a problem
    2/17/2019Pending sale$249,000$107/sqft
    Source: Keller Williams Realty Ballantyne Area #3453353 Report a problem
    2/16/2019Price change$249,000-3.9%$107/sqft
    Source: Keller Williams Realty Ballantyne Area #3453353 Report a problem
    1/28/2019Listed for sale$259,000$112/sqft
    Source: Keller Williams Ballantyne Area #3453353 Report a problem
    1/10/2019Pending sale$259,000$112/sqft
    Source: Keller Williams Realty Ballantyne Area #3453353 Report a problem
    12/29/2018Price change$259,000-3.7%$112/sqft
    Source: Keller Williams Realty Ballantyne Area #3453353 Report a problem
    12/16/2018Listed for sale$269,000+192.4%$116/sqft
    Source: Keller Williams Ballantyne Area #3453353 Report a problem
    3/24/2017Sold$92,000-10.2%$40/sqft
    Source: Public Record Report a problem
    9/19/2005Sold$102,500$44/sqft
    Source: Public Record Report a problem

    Public tax history

    YearProperty taxesTax assessment
    2025$3,438 +1.8%$425,500
    2024$3,375 +3.5%$425,500
    2023$3,260 +115.3%$425,500 +195.7%
    2022$1,514 +0.7%$143,900
    2021$1,503 +0.5%$143,900
    2020$1,496 +1.1%$143,900
    2019$1,480 +28.6%$143,900 +75.3%
    2018$1,151 +3.1%$82,100
    2017$1,116 $82,100
    2016$1,116 $82,100
    2015$1,116 +40.3%$82,100 +43.8%
    2014$795 $57,100
    2013-- $57,100
    2012-- $57,100
    2011-- $57,100 -37.9%
    2010-- $91,900
    2009-- $91,900
    2008-- $91,900
    2007-- $91,900
    2006-- $91,900
    2005-- $91,900
    2004-- $91,900
    2003-- $91,900 +7%
    2002-- $85,890
    2001-- $85,890
    2000-- $85,890
    Find assessor info on the county website

    Neighborhood: Firestone-Garden Park

    Nearby schools

    GreatSchools rating
    Schools provided by the listing agent
    • Elementary: Statesville Road
    • Middle: Ranson
    • High: West Charlotte

    Source: Canopy MLS as distributed by MLS GRID. This data may not be complete. We recommend contacting the local school district to confirm school assignments for this home.

    Get a cash offer in 3 minutes
    Find out how much your home could sell for in as little as 3 minutes with a no-obligation cash offer.
    Estimated market value
    $395,100
    Get a cash offer in 3 minutes
    Find out how much your home could sell for in as little as 3 minutes with a no-obligation cash offer.
    Estimated market value
    $395,100