Skip main navigation
Closed
  • $265,000

    1016 Oakleaf Ave, McHenry, IL 60051

    3beds
    2,808sqft
    Single Family Residence
    Built in 1972
    0.28 Acres Lot
    $311,600 Zestimate®
    $94/sqft
    $2,172 Estimated rent

    Home value

    $311,600

    $296,000 - $327,000

    $2,172/mo

    Zestimate® history
    Loading
    Loading...

    Owner options

    List your home for rent

    $2,172/mo

    Rent Zestimate®

    Find your next renter with Zillow Rental Manager. Plus, with online applications, you can quickly screen prospective tenants – for free.

    Learn more

    $2,172/mo

    Rent Zestimate®

    Refinance and save

    $1,961/mo

    Est. payment

    Refinancing to a lower rate could help reduce your monthly payments and save thousands over the life of the loan.

    See today's rates

    $1,961/mo

    Est. payment

    Explore your selling options

    Work with a Zillow partner agent

    Leverage their expertise and Zillow's premium Showcase listings to get your home seen by more buyers.

    Get started

    List with your own agent

    Get your home in front of millions of buyers by listing it on Zillow.

    Learn how to do it

    Sell it yourself

    Take full control of how buyers see your home on Zillow by listing For Sale by Owner (FSBO).

    List your home

    What's special

    Home officeOutdoor patioLarge windowsPrivate oasisNatural light streamsAdditional roomAmple living space
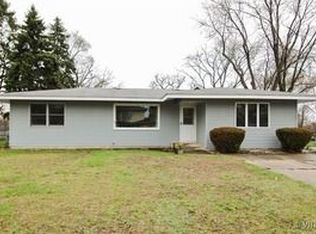
    Welcome to this charming 3-bedroom, 1-bathroom home! As you enter, you're greeted by the cozy ambiance in the warm and inviting living room. Natural light streams through the large front window. Down the hall, you'll discover the three bedrooms, ample closet space, and large windows that fill the rooms with natural light. The newly remodeled bathroom, featuring a shower with a beautiful vanity. Adjacent to the living room is the fully equipped kitchen. Whether you're whipping up a quick breakfast or preparing a gourmet dinner, this kitchen has everything you need to unleash your culinary skills, and it offers plenty of room for your dining table. Completing this lovely home is a full finished basement, offering additional room with ample living space that can be customized to suit your needs. Whether you dream of a home office, a playroom, or a cozy den, the possibilities are endless in this versatile space. But the allure of this home doesn't end indoors. Enjoy your outdoor patio and deck. Lush greenery surrounds the manicured lawn, creating a private oasis for outdoor gatherings, gardening, or simply relaxing. Come experience the magic for yourself and make this adorable abode your own!

    Zillow last checked:

    Listing updated:

    Listing courtesy of:

    Dean Tubekis 847-541-5000,

    Coldwell Banker Realty,

    Jennifer Haug 847-452-6036,

    Coldwell Banker Realty

    Bought with:

    Cesar Estrada

    Worth Clark Realty

    Source: MRED as distributed by MLS GRID,MLS#: 12006909MLS Logo

    Facts & features

    Interior

    Bedrooms & bathrooms
    • Bedrooms: 3
    • Bathrooms: 1
    • Full bathrooms: 1
    Primary bedroom
    • Features: Flooring (Carpet)
    • Level: Main
    • Area: 121 Square Feet
    • Dimensions: 11X11
    Bedroom 2
    • Features: Flooring (Carpet)
    • Level: Main
    • Area: 100 Square Feet
    • Dimensions: 10X10
    Bedroom 3
    • Features: Flooring (Carpet)
    • Level: Main
    • Area: 80 Square Feet
    • Dimensions: 8X10
    Kitchen
    • Features: Kitchen (Eating Area-Table Space), Flooring (Ceramic Tile)
    • Level: Main
    • Area: 180 Square Feet
    • Dimensions: 15X12
    Laundry
    • Features: Flooring (Other)
    • Level: Basement
    • Area: 264 Square Feet
    • Dimensions: 22X12
    Living room
    • Features: Flooring (Hardwood)
    • Level: Main
    • Area: 210 Square Feet
    • Dimensions: 15X14
    Play room
    • Features: Flooring (Carpet)
    • Level: Basement
    • Area: 144 Square Feet
    • Dimensions: 12X12
    Recreation room
    • Features: Flooring (Carpet)
    • Level: Basement
    • Area: 442 Square Feet
    • Dimensions: 34X13
    Heating
    • Natural Gas
    Cooling
    • Central Air
    Appliances
    • Included: Range, Microwave, Refrigerator, Washer, Dryer
    Features
    • Basement: Finished,Full
    Interior area
    • Total structure area: 2,808
    • Total interior livable area: 2,808 sqft
    • Finished area below ground: 936

    Property

    Accessibility
    • Accessibility features: No Disability Access
    Features
    • Stories: 1
    • Patio & porch: Deck
    Lot
    • Size: 0.28 Acres
    • Dimensions: 80.3X150.8X80X150.9
    Details
    • Additional structures: Shed(s)
    • Parcel number: 1008301003
    • Special conditions: None

    Construction

    Type & style
    • Home type: SingleFamily
    • Property subtype: Single Family Residence
    Materials
    • Vinyl Siding
    Condition
    • New construction: No
    • Year built: 1972

    Utilities & green energy

    • Sewer: Septic Tank
    • Water: Public

    Community & neighborhood

    Location
    • Region: Mchenry
    • Subdivision: Pistakee Terrace

    HOA & financial

    HOA
    • Has HOA: Yes
    • HOA fee: $35 annually
    • Services included: Lake Rights

    Other

    Other facts
    • Listing terms: Conventional
    • Ownership: Fee Simple w/ HO Assn.

    Price history

    DateEventPrice
    5/17/2024Sold$265,000+1.9%$94/sqft
    Source: MRED as distributed by MLS GRID #12006909 Report a problem
    5/14/2024Pending sale$260,000$93/sqft
    Source: MRED as distributed by MLS GRID #12006909 Report a problem
    4/16/2024Contingent$260,000$93/sqft
    Source: MRED as distributed by MLS GRID #12006909 Report a problem
    4/3/2024Listed for sale$260,000$93/sqft
    Source: MRED as distributed by MLS GRID #12006909 Report a problem

    Public tax history

    YearProperty taxesTax assessment
    2024$3,372 +3.1%$60,404 +11.1%
    2023$3,272 +1.5%$54,386 +7.8%
    2022$3,223 +5.8%$50,455 +7.4%
    2021$3,045 +3.8%$46,988 +4.4%
    2020$2,934 $45,029 +5.3%
    2019-- $42,759 +8.4%
    2018$2,650 +4.1%$39,440 +6.6%
    2017$2,546 +2.6%$37,015 +7%
    2016$2,483 $34,593 +1.6%
    2013$2,483 $34,058 -26.4%
    2011-- $46,247 -4.5%
    2010-- $48,426 -7.2%
    2009-- $52,172 -1.4%
    2008-- $52,923 +6.6%
    2006-- $49,658 +15.9%
    2004$2,389 +1.6%$42,858 +3.8%
    2003$2,352 +16.7%$41,301 +17%
    2002$2,016 +4.5%$35,295 +4.1%
    2001$1,929 +4.3%$33,915 +3.4%
    2000$1,849 $32,797

    Find assessor info on the county website

    Neighborhood: 60051

    Nearby schools

    GreatSchools rating
    Schools provided by the listing agent
    • Elementary: Ringwood School Primary Ctr
    • Middle: Johnsburg Junior High School
    • High: Johnsburg High School
    • District: 12

    Source: MRED as distributed by MLS GRID. This data may not be complete. We recommend contacting the local school district to confirm school assignments for this home.

    Get a cash offer in 3 minutes
    Find out how much your home could sell for in as little as 3 minutes with a no-obligation cash offer.
    Estimated market value
    $311,600
    Get a cash offer in 3 minutes
    Find out how much your home could sell for in as little as 3 minutes with a no-obligation cash offer.
    Estimated market value
    $311,600