Step into this modern and elegant home, adorned with luxurious touches. Situated on a .86-acre lot embraced by beautiful mature trees, this one-story dwelling boasts four spacious bedrooms, four and a half bathrooms, and a designated office space. Completely renovated and expanded in 2020, no detail has been overlooked in this home. The primary suite provides a serene retreat with a charming fireplace and an expansive walk-in closet, offering unmatched storage and organization. The kitchen is a chef's dream, featuring quartz countertops and high-end appliances. Light automation throughout the home, along with USB ports in every room, are just a few of its modern conveniences. Lavish ensuite bathrooms showcase premium finishes. The open-plan living area effortlessly extends to a secluded sanctuary outdoors, complete with a pool, pergola, outdoor kitchen, and spacious patio with a grassy area and trees. Schedule your showing now!
Sold
Price Unknown
1016 Oakwood Dr, Keller, TX 76248
4beds
3,362sqft
Single Family Residence
Built in 1978
0.87 Acres Lot
$1,183,100 Zestimate®
$--/sqft
$5,748 Estimated rent
Home value
$1,183,100
$1.10M - $1.28M
$5,748/mo
Zestimate® history
Owner options
List your home for rent
$5,748/mo
Rent Zestimate®
Find your next renter with Zillow Rental Manager. Plus, with online applications, you can quickly screen prospective tenants – for free.
$5,748/mo
Rent Zestimate®
Refinance and save
Refinancing to a lower rate could help reduce your monthly payments and save thousands over the life of the loan.
Explore your selling options
Work with a Zillow partner agent
Leverage their expertise and Zillow's premium Showcase listings to get your home seen by more buyers.
Get startedList with your own agent
Get your home in front of millions of buyers by listing it on Zillow.
Learn how to do itSell it yourself
Take full control of how buyers see your home on Zillow by listing For Sale by Owner (FSBO).
List your homeWhat's special
Grassy areaOutdoor kitchenDesignated office spaceSpacious patioSecluded sanctuary outdoorsHigh - end appliancesBeautiful mature trees
Zillow last checked:
Listing updated:
Listed by:
Luis Alba 0721213 817-491-4368,
Escue Real Estate 817-491-4368,
Margaux Nicolette 0770754 703-203-2721,
Escue Real Estate
Bought with:
Hazel King
Berkshire HathawayHS Worldwide
Source: NTREIS,MLS#: 20585868
Facts & features
Interior
Bedrooms & bathrooms
- Bedrooms: 4
- Bathrooms: 5
- Full bathrooms: 4
- 1/2 bathrooms: 1
Primary bedroom
- Features: Dual Sinks, En Suite Bathroom, Fireplace, Garden Tub/Roman Tub, Separate Shower, Walk-In Closet(s)
- Level: First
- Dimensions: 19 x 18
Bedroom
- Features: En Suite Bathroom, Walk-In Closet(s)
- Level: First
- Dimensions: 14 x 13
Bedroom
- Features: En Suite Bathroom, Walk-In Closet(s)
- Level: First
- Dimensions: 13 x 12
Bedroom
- Features: Walk-In Closet(s)
- Level: First
- Dimensions: 17 x 13
Dining room
- Features: Built-in Features
- Level: First
- Dimensions: 19 x 16
Kitchen
- Features: Breakfast Bar, Built-in Features, Kitchen Island, Pot Filler, Stone Counters
- Level: First
- Dimensions: 17 x 14
Laundry
- Features: Built-in Features, Closet, Granite Counters
- Level: First
- Dimensions: 9 x 6
Living room
- Features: Fireplace
- Level: First
- Dimensions: 19 x 16
Office
- Features: Built-in Features, Other
- Level: First
- Dimensions: 14 x 14
Heating
- Central, Electric
Cooling
- Central Air, Ceiling Fan(s), Electric
Appliances
- Included: Some Gas Appliances, Built-In Refrigerator, Dishwasher, Electric Cooktop, Electric Oven, Microwave, Plumbed For Gas, Tankless Water Heater
- Laundry: Washer Hookup, Electric Dryer Hookup, Laundry in Utility Room, Stacked
Features
- Built-in Features, Dry Bar, Decorative/Designer Lighting Fixtures, Double Vanity, Granite Counters, High Speed Internet, Kitchen Island, Open Floorplan, Pantry, Natural Woodwork, Walk-In Closet(s)
- Flooring: Carpet, Luxury Vinyl Plank, Tile
- Windows: Shutters
- Has basement: No
- Number of fireplaces: 2
- Fireplace features: Family Room, Primary Bedroom, Stone
Interior area
- Total interior livable area: 3,362 sqft
Property
Parking
- Total spaces: 2
- Parking features: Circular Driveway, Door-Multi, Epoxy Flooring, Garage, Garage Door Opener, Garage Faces Side
- Attached garage spaces: 2
- Has uncovered spaces: Yes
Features
- Levels: One
- Stories: 1
- Patio & porch: Patio, Terrace, Covered
- Exterior features: Barbecue, Gas Grill, Lighting, Outdoor Grill, Outdoor Kitchen, Private Entrance, Private Yard, Rain Gutters
- Has private pool: Yes
- Pool features: Gunite, Outdoor Pool, Pool, Private
- Fencing: Back Yard,Front Yard,Metal,Wood
Lot
- Size: 0.87 Acres
- Features: Back Yard, Lawn, Sprinkler System, Few Trees
- Residential vegetation: Grassed, Heavily Wooded
Details
- Additional structures: Pergola, Shed(s)
- Parcel number: 02078414
- Other equipment: Irrigation Equipment
Construction
Type & style
- Home type: SingleFamily
- Architectural style: Contemporary/Modern,Detached
- Property subtype: Single Family Residence
Materials
- Rock, Stone, Stucco, Wood Siding
- Foundation: Slab
- Roof: Metal
Condition
- Year built: 1978
Utilities & green energy
- Sewer: Public Sewer
- Water: Public
- Utilities for property: Electricity Connected, Sewer Available, Water Available
Community & HOA
Community
- Security: Prewired, Smoke Detector(s)
- Subdivision: One Thousand Oaks Add
HOA
- Has HOA: No
Location
- Region: Keller
Financial & listing details
- Tax assessed value: $579,200
- Annual tax amount: $10,754
- Date on market: 4/27/2024
- Cumulative days on market: 4 days
- Listing terms: Cash,Conventional,1031 Exchange
- Electric utility on property: Yes
Price history
| Date | Event | Price |
|---|---|---|
| 4/26/2024 | Sold | -- |
Source: NTREIS #20585868 Report a problem | ||
| 4/25/2024 | Pending sale | $1,149,000$342/sqft |
Source: NTREIS #20585868 Report a problem | ||
| 4/22/2024 | Contingent | $1,149,000$342/sqft |
Source: NTREIS #20585868 Report a problem | ||
| 4/17/2024 | Listed for sale | $1,149,000+214.8%$342/sqft |
Source: NTREIS #20585868 Report a problem | ||
| 10/21/2020 | Listing removed | $4,000$1/sqft |
Source: RE/MAX Trinity II #14455152 Report a problem | ||
| 10/17/2020 | Listed for rent | $4,000$1/sqft |
Source: RE/MAX Trinity #14455152 Report a problem | ||
| 10/7/2019 | Sold | -- |
Source: Agent Provided Report a problem | ||
| 9/24/2019 | Pending sale | $365,000$109/sqft |
Source: JP and Associates Southlake #14171919 Report a problem | ||
| 8/30/2019 | Listed for sale | $365,000$109/sqft |
Source: JP and Associates Southlake #14171919 Report a problem | ||
| 6/19/2013 | Sold | -- |
Source: Public Record Report a problem | ||
Public tax history
| Year | Property taxes | Tax assessment |
|---|---|---|
| 2025 | $8,367 -22.3% | $579,200 |
| 2024 | $10,765 +0.1% | $579,200 +2.4% |
| 2023 | $10,754 +28.7% | $565,800 +49.4% |
| 2022 | $8,357 -5% | $378,827 |
| 2021 | $8,799 +1.1% | $378,827 +3.5% |
| 2020 | $8,705 +32.6% | $366,000 +3.3% |
| 2019 | $6,564 +4.6% | $354,258 +32.4% |
| 2018 | $6,273 +9% | $267,664 -17.7% |
| 2017 | $5,756 +9% | $325,223 +12.6% |
| 2016 | $5,282 +5.4% | $288,729 +43.6% |
| 2015 | $5,013 | $201,100 |
| 2014 | $5,013 | $201,100 |
| 2013 | -- | $201,100 +0.2% |
| 2012 | -- | $200,700 -1.8% |
| 2011 | -- | $204,400 -0.3% |
| 2010 | -- | $205,000 -2% |
| 2009 | -- | $209,100 |
| 2008 | -- | $209,100 +12.8% |
| 2007 | -- | $185,300 |
| 2006 | -- | $185,300 |
| 2005 | -- | $185,300 +8.8% |
| 2004 | -- | $170,300 +4.5% |
| 2003 | -- | $162,900 -0.4% |
| 2002 | -- | $163,600 +15.1% |
| 2001 | -- | $142,100 +4.9% |
| 2000 | -- | $135,500 |
Find assessor info on the county website
Neighborhood: 76248
Nearby homes
- $631,5004 bd3 ba2.4k sqft1012 Oakwood Dr, Keller, TX 76248Off Market
- $678,6003 bd2 ba2.7k sqft1020 Oakwood Dr, Keller, TX 76248Off Market
- $631,4004 bd3 ba2.3k sqft1008 Oakwood Dr, Keller, TX 76248Off Market
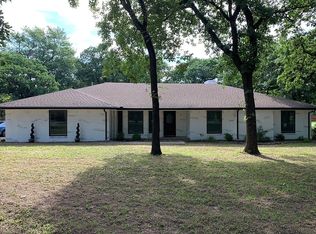
- $559,8003 bd2 ba2k sqft1100 Oakwood Dr, Keller, TX 76248Off Market
- $595,3003 bd2 ba2.7k sqft1017 Oakwood Dr, Keller, TX 76248Off Market
- $--4 bd3 ba2.8k sqft1021 Oakwood Dr, Keller, TX 76248Sold
- $609,1003 bd2 ba2k sqft1013 Oakwood Dr, Keller, TX 76248Off Market
- $510,1003 bd2 ba1.7k sqft1004 Oakwood Dr, Keller, TX 76248Off Market
Nearby schools
GreatSchools rating
- 9/10Keller-Harvel Elementary SchoolGrades: PK-4Distance: 1.4 mi
- 8/10Keller Middle SchoolGrades: 7-8Distance: 1.8 mi
- 8/10Keller High SchoolGrades: 9-12Distance: 0.9 mi
Schools provided by the listing agent
- Elementary: Kellerharv
- Middle: Keller
- High: Keller
- District: Keller ISD
Source: NTREIS. This data may not be complete. We recommend contacting the local school district to confirm school assignments for this home.
Get a cash offer in 3 minutes
Find out how much your home could sell for in as little as 3 minutes with a no-obligation cash offer.
Estimated market value
$1,183,100
Get a cash offer in 3 minutes
Find out how much your home could sell for in as little as 3 minutes with a no-obligation cash offer.
Estimated market value
$1,183,100
- Texas
- Tarrant County
- Keller
- 76248
- 1016 Oakwood Dr
Nearby cities
Nearby neighborhoods
Nearby zip codes
Other Keller Topics
