~2 CAR ATTACHED REAR ENTRY GARAGE. THIS 12-YR-OLD HOME IS A GEM IN THE HIGHLY SOUGHT-AFTER 5 POINTS AREA~ The home boasts a great 3-bedroom, 2 full bath layout. The hardwood floors add warmth throughout, and the granite countertops give the kitchen a clean, polished look. Its open floor plan enhances the spacious feel, perfect for entertaining. The mstr bath was upgraded in 2022 with fresh finishes and a modern look. Plantation Shutters & a large laundry set this home apart from others in the area. Outside there is a covered patio and a fenced yard, a rear entry 2 car garage w/alley access and additional parking available in the front.
Sold for $412,000
$412,000
1016 Oshaughnessy Ave NE, Huntsville, AL 35801
3beds
1,639sqft
Single Family Residence
Built in ----
5,680 Square Feet Lot
$416,200 Zestimate®
$251/sqft
$1,762 Estimated rent
Home value
$416,200
$379,000 - $454,000
$1,762/mo
Zestimate® history
Owner options
List your home for rent
$1,762/mo
Rent Zestimate®
Find your next renter with Zillow Rental Manager. Plus, with online applications, you can quickly screen prospective tenants – for free.
$1,762/mo
Rent Zestimate®
Refinance and save
$2,387/mo
Est. payment
Refinancing to a lower rate could help reduce your monthly payments and save thousands over the life of the loan.
$2,387/mo
Est. payment
Explore your selling options
Work with a Zillow partner agent
Leverage their expertise and Zillow's premium Showcase listings to get your home seen by more buyers.
Get startedList with your own agent
Get your home in front of millions of buyers by listing it on Zillow.
Learn how to do itSell it yourself
Take full control of how buyers see your home on Zillow by listing For Sale by Owner (FSBO).
List your homeWhat's special
Fenced yardPlantation shuttersCovered patioLarge laundry
Zillow last checked:
Listing updated:
Listed by:
Terri King 256-651-5952,
RE/MAX Unlimited
Bought with:
Jenny Yeager, 142268
Capstone Realty
Source: ValleyMLS,MLS#: 21893430
Facts & features
Interior
Bedrooms & bathrooms
- Bedrooms: 3
- Bathrooms: 2
- Full bathrooms: 2
Rooms
- Room types: Foyer, Master Bedroom, Living Room, Bedroom 2, Bedroom 3, Kitchen, Breakfast, Laundry
Primary bedroom
- Features: Ceiling Fan(s), Smooth Ceiling, Wood Floor, Walk-In Closet(s)
- Level: First
- Area: 192
- Dimensions: 16 x 12
Bedroom 2
- Features: 9’ Ceiling, Smooth Ceiling, Wood Floor, Walk-In Closet(s)
- Level: First
- Area: 169
- Dimensions: 13 x 13
Bedroom 3
- Features: Ceiling Fan(s), Smooth Ceiling, Wood Floor, Walk-In Closet(s)
- Level: First
- Area: 143
- Dimensions: 13 x 11
Kitchen
- Features: Granite Counters, Kitchen Island, Pantry, Recessed Lighting, Wood Floor
- Level: First
- Area: 160
- Dimensions: 16 x 10
Living room
- Features: 9’ Ceiling, Ceiling Fan(s), Recessed Lighting, Smooth Ceiling, Wood Floor
- Level: First
- Area: 252
- Dimensions: 18 x 14
Laundry room
- Features: 9’ Ceiling, Smooth Ceiling, Tile, Wainscoting
- Level: First
- Area: 99
- Dimensions: 11 x 9
Heating
- Central 1, Electric
Cooling
- Central 1
Appliances
- Included: Range, Dishwasher, Microwave, Refrigerator, Dryer, Washer, Disposal
Features
- Has basement: No
- Has fireplace: No
- Fireplace features: None
Interior area
- Total interior livable area: 1,639 sqft
Property
Parking
- Parking features: Garage-Two Car, Garage-Attached, Garage Faces Rear, Alley Access
Features
- Levels: One
- Stories: 1
- Patio & porch: Covered Porch, Front Porch, Patio
Lot
- Size: 5,680 Square Feet
- Dimensions: 40 x 142
Details
- Parcel number: 1407254009041000
Construction
Type & style
- Home type: SingleFamily
- Architectural style: Ranch,Craftsman
- Property subtype: Single Family Residence
Materials
- Foundation: Slab
Condition
- New construction: No
Utilities & green energy
- Sewer: Public Sewer
- Water: Public
Community & HOA
Community
- Subdivision: East Huntsville
HOA
- Has HOA: No
Location
- Region: Huntsville
Financial & listing details
- Price per square foot: $251/sqft
- Tax assessed value: $378,000
- Annual tax amount: $2,144
- Date on market: 7/7/2025
Price history
| Date | Event | Price |
|---|---|---|
| 1/7/2026 | Sold | $412,000-3.1%$251/sqft |
Source:  ValleyMLS #21893430 Report a problem ValleyMLS #21893430 Report a problem | ||
| 12/3/2025 | Contingent | $425,000$259/sqft |
Source: ValleyMLS #21893430 Report a problem | ||
| 10/17/2025 | Price change | $425,000-5.5%$259/sqft |
Source: ValleyMLS #21893430 Report a problem | ||
| 8/29/2025 | Price change | $449,900-1.1%$274/sqft |
Source: ValleyMLS #21893430 Report a problem | ||
| 8/8/2025 | Price change | $455,000-0.9%$278/sqft |
Source: ValleyMLS #21893430 Report a problem | ||
| 7/7/2025 | Listed for sale | $459,000+9.3%$280/sqft |
Source: ValleyMLS #21893430 Report a problem | ||
| 5/9/2022 | Sold | $420,000+5%$256/sqft |
Source: Public Record Report a problem | ||
| 5/5/2022 | Pending sale | $399,900$244/sqft |
Source:  RE/Max of Alabama #1804537 Report a problem RE/Max of Alabama #1804537 Report a problem | ||
| 5/5/2022 | Listing removed | -- |
Source: RE/Max of Alabama Report a problem | ||
| 4/6/2022 | Pending sale | $399,900$244/sqft |
Source: RE/Max of Alabama #1804537 Report a problem | ||
| 4/2/2022 | Listed for sale | $399,900+95.1%$244/sqft |
Source: RE/Max of Alabama #1804537 Report a problem | ||
| 9/23/2015 | Sold | $205,000-4.6%$125/sqft |
Source: Public Record Report a problem | ||
| 5/20/2015 | Listed for sale | $214,900+5.3%$131/sqft |
Source: Van Valkenburgh & Wilkinson Pr #1020146 Report a problem | ||
| 8/21/2014 | Sold | $204,000$124/sqft |
Source: Public Record Report a problem | ||
Public tax history
| Year | Property taxes | Tax assessment |
|---|---|---|
| 2025 | $2,144 +2.7% | $37,800 +2.7% |
| 2024 | $2,088 +4% | $36,820 +4% |
| 2023 | $2,006 +46.5% | $35,420 +44.9% |
| 2022 | $1,370 +4.3% | $24,440 +4.2% |
| 2021 | $1,313 +3% | $23,460 +2.9% |
| 2020 | $1,274 +5.5% | $22,800 +5.3% |
| 2019 | $1,208 | $21,660 +4.6% |
| 2018 | $1,208 +4.8% | $20,700 |
| 2017 | $1,153 | $20,700 |
| 2016 | $1,153 | $20,700 -50% |
| 2015 | $1,153 -28.9% | $41,400 +62.1% |
| 2014 | $1,622 | $25,540 |
Find assessor info on the county website
Neighborhood: East Huntsville
Nearby homes
- $434,5003 bd2 ba1.6k sqft1016 Oshaughnessy Ave, Huntsville, AL 35801Off Market
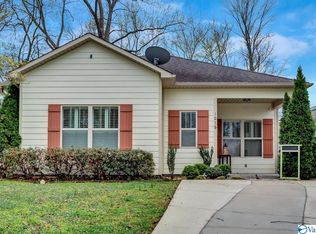
- $528,5003 bd2 ba1.9k sqft1012 Oshaughnessy Ave NE, Huntsville, AL 35801Off Market

- $191,200-- bd1 ba1k sqft1018 Oshaughnessy Ave NE, Huntsville, AL 35801Off Market
- $334,600-- bd0 ba1.4k sqft1010 Oshaughnessy Ave NE, Huntsville, AL 35801Off Market

- $229,300-- bd1 ba896 sqft1020 Oshaughnessy Ave NE, Huntsville, AL 35801Off Market
- $207,100-- bd1 ba1k sqft1006 Oshaughnessy Ave NE, Huntsville, AL 35801Off Market
- $244,3002 bd1 ba962 sqft1022 Oshaughnessy Ave NE, Huntsville, AL 35801Off Market
- $172,200-- bd1 ba784 sqft1002 Oshaughnessy Ave NE, Huntsville, AL 35801Off Market
Nearby schools
GreatSchools rating
- 8/10Blossomwood Elementary SchoolGrades: PK-6Distance: 1.4 mi
- 4/10Huntsville Junior High SchoolGrades: 7-8Distance: 1.3 mi
- 10/10Huntsville High SchoolGrades: 9-12Distance: 2 mi
Schools provided by the listing agent
- Elementary: Blossomwood
- Middle: Huntsville
- High: Huntsville
Source: ValleyMLS. This data may not be complete. We recommend contacting the local school district to confirm school assignments for this home.
Get a cash offer in 3 minutes
Find out how much your home could sell for in as little as 3 minutes with a no-obligation cash offer.
Estimated market value
$416,200
Get a cash offer in 3 minutes
Find out how much your home could sell for in as little as 3 minutes with a no-obligation cash offer.
Estimated market value
$416,200
- Alabama
- Madison County
- Huntsville
- 35801
- East Huntsville
- 1016 Oshaughnessy Ave NE
Nearby cities
Nearby neighborhoods
Nearby zip codes
Other Huntsville Topics
