Skip main navigation
Closed
  • $292,100

    1016 Parkhill Cir, Aurora, IL 60502

    3beds
    1,515sqft
    Townhouse, Single Family Residence
    Built in 1999
    8,276 Square Feet Lot
    $340,700 Zestimate®
    $193/sqft
    $2,572 Estimated rent

    Home value

    $340,700

    $324,000 - $358,000

    $2,572/mo

    Zestimate® history
    Loading
    Loading...

    Owner options

    List your home for rent

    $2,572/mo

    Rent Zestimate®

    Find your next renter with Zillow Rental Manager. Plus, with online applications, you can quickly screen prospective tenants – for free.

    Learn more

    $2,572/mo

    Rent Zestimate®

    Refinance and save

    $2,284/mo

    Est. payment

    Refinancing to a lower rate could help reduce your monthly payments and save thousands over the life of the loan.

    See today's rates

    $2,284/mo

    Est. payment

    Explore your selling options

    Work with a Zillow partner agent

    Leverage their expertise and Zillow's premium Showcase listings to get your home seen by more buyers.

    Get started

    List with your own agent

    Get your home in front of millions of buyers by listing it on Zillow.

    Learn how to do it

    Sell it yourself

    Take full control of how buyers see your home on Zillow by listing For Sale by Owner (FSBO).

    List your home

    What's special

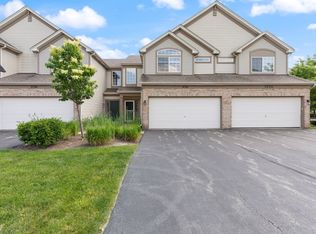
    Welcome Home! You'll be able to move right into this lovely two-story townhome in the Woodlands at Oakhurst North - it has been very well maintained by its long-term owner. When you enter the home, you enter into a light filled two story foyer with an open oak spindled stairway leading to the second floor. The living room and dining room have gorgeous hardwood floors! And you have outdoor space - a private patio off the dining room! The kitchen features all stainless-steel appliances (new in 2021!), as well as a separate pantry. The home has three generously sized bedrooms on the second level, with the main bedroom home to a walk-in closet. A second-floor laundry room is a convenient feature of this home. The 2 car drywalled garage, with a desirable semi-private driveway and direct street access, is another plus! All this in a Pool Community - the clubhouse, Sports Core, is right down the street and includes a pool with zero depth entry, a water slide, a kiddie pool, tennis and basketball courts and a clubhouse available for party rental! The Route 59 Metra Train Station and I-88 are just minutes away and the park and elementary school are walking distance. All this in award winning Indian Prairie School District 204! Furnace(2017) Roof(2015) Investor Friendly Community.

    Zillow last checked:

    Listing updated:

    Listed by:

    Doreen Booth 425-275-7323,

    Baird & Warner

    Bought with:

    Bhuvana Nair

    Baird & Warner

    Source: MRED as distributed by MLS GRID,MLS#: 11826388MLS Logo

    Facts & features

    Interior

    Bedrooms & bathrooms
    • Bedrooms: 3
    • Bathrooms: 2
    • Full bathrooms: 1
    • 1/2 bathrooms: 1
    Rooms
    • Room types: No additional rooms
    Primary bedroom
    • Features: Flooring (Carpet), Window Treatments (Blinds)
    • Level: Second
    • Area: 168 Square Feet
    • Dimensions: 12X14
    Bedroom 2
    • Features: Flooring (Carpet), Window Treatments (Blinds)
    • Level: Second
    • Area: 120 Square Feet
    • Dimensions: 10X12
    Bedroom 3
    • Features: Flooring (Carpet), Window Treatments (Blinds)
    • Level: Second
    • Area: 156 Square Feet
    • Dimensions: 13X12
    Dining room
    • Features: Flooring (Hardwood), Window Treatments (Blinds)
    • Level: Main
    • Area: 99 Square Feet
    • Dimensions: 9X11
    Kitchen
    • Features: Kitchen (Pantry-Closet), Flooring (Vinyl)
    • Level: Main
    • Area: 165 Square Feet
    • Dimensions: 11X15
    Laundry
    • Level: Second
    • Area: 40 Square Feet
    • Dimensions: 5X8
    Living room
    • Features: Flooring (Hardwood), Window Treatments (Blinds)
    • Level: Main
    • Area: 364 Square Feet
    • Dimensions: 14X26
    Heating
    • Natural Gas, Forced Air
    Cooling
    • Central Air
    Appliances
    • Included: Range, Microwave, Dishwasher, Refrigerator, Disposal, Stainless Steel Appliance(s)
    • Laundry: Washer Hookup, Gas Dryer Hookup, In Unit
    Features
    • Basement: None
    Interior area
    • Total structure area: 0
    • Total interior livable area: 1,515 sqft

    Property

    Parking
    • Total spaces: 2
    • Parking features: Asphalt, Shared Driveway, Garage Door Opener, On Site, Attached, Garage
    • Attached garage spaces: 2
    • Has uncovered spaces: Yes
    Accessibility
    • Accessibility features: No Disability Access
    Lot
    • Size: 8,276 Square Feet
    • Features: Landscaped
    Details
    • Parcel number: 0718413155
    • Special conditions: None
    • Other equipment: Ceiling Fan(s)

    Construction

    Type & style
    • Home type: Townhouse
    • Property subtype: Townhouse, Single Family Residence
    Materials
    • Vinyl Siding
    • Foundation: Concrete Perimeter
    • Roof: Asphalt
    Condition
    • New construction: No
    • Year built: 1999
    Details
    • Builder model: DUNHAM

    Utilities & green energy

    • Electric: Circuit Breakers, 100 Amp Service
    • Sewer: Public Sewer, Storm Sewer
    • Water: Public

    Community & HOA

    Community
    • Subdivision: Woodlands At Oakhurst North
    HOA
    • Has HOA: Yes
    • Amenities included: Park, Party Room, Sundeck, Pool, Tennis Court(s)
    • Services included: Pool, Exterior Maintenance, Lawn Care, Snow Removal
    • HOA fee: $224 monthly
    Location
    • Region: Aurora

    Financial & listing details

    • Price per square foot: $193/sqft
    • Tax assessed value: $84,436
    • Annual tax amount: $5,379
    • Date on market: 7/14/2023
    • Listing terms: Conventional
    • Ownership: Fee Simple w/ HO Assn.

    Price history

    DateEventPrice
    10/7/2023Listing removed--
    Source: Zillow Rentals Report a problem
    9/15/2023Price change$2,250-2.2%$1/sqft
    Source: Zillow Rentals Report a problem
    8/29/2023Listed for rent$2,300$2/sqft
    Source: Zillow Rentals Report a problem
    8/17/2023Sold$292,100+2.7%$193/sqft
    Source: MRED as distributed by MLS GRID #11826388 Report a problem
    8/1/2023Pending sale$284,500$188/sqft
    Source: MRED as distributed by MLS GRID #11826388 Report a problem
    7/18/2023Contingent$284,500$188/sqft
    Source: MRED as distributed by MLS GRID #11826388 Report a problem
    7/14/2023Listed for sale$284,500+67.5%$188/sqft
    Source: MRED as distributed by MLS GRID #11826388 Report a problem
    7/11/2010Listing removed$169,900$112/sqft
    Source: Visual Tour #07291880 Report a problem
    3/29/2010Price change$169,900-5.6%$112/sqft
    Source: Visual Tour #07291880 Report a problem
    10/19/2009Price change$179,900-2.5%$119/sqft
    Source: Visual Tour #07291880 Report a problem
    8/8/2009Listed for sale$184,500+19%$122/sqft
    Source: Visual Tour #07291880 Report a problem
    7/2/2002Sold$155,000+8.4%$102/sqft
    Source: Public Record Report a problem
    7/16/1999Sold$143,000$94/sqft
    Source: Public Record Report a problem

    Public tax history

    YearProperty taxesTax assessment
    2024$6,420 +16.4%$84,436 +11.3%
    2023$5,516 +2.5%$75,870 +8.2%
    2022$5,379 +2.9%$70,140 +3.7%
    2021$5,228 -1.2%$67,630
    2020$5,292 +3.9%$67,630 +5.1%
    2019$5,096 +11%$64,330 +11%
    2018$4,589 +1.9%$57,960 +3.5%
    2017$4,504 +2.1%$55,990 +4.2%
    2016$4,413 +1.4%$53,730 +5.3%
    2015$4,354 +10.6%$51,010 +12.1%
    2014$3,936 +1%$45,500 -0.7%
    2013$3,897 -17.1%$45,810 -19.1%
    2012$4,703 +2.2%$56,640 -6.4%
    2011$4,604 -0.6%$60,530 -5.6%
    2010$4,630 +2.9%$64,130 -4%
    2009$4,500 +2.7%$66,810 +1.8%
    2008$4,381 +4.3%$65,630 +5.8%
    2007$4,202 +4.8%$62,030 +6.8%
    2006$4,008 +3.1%$58,090 +5.7%
    2005$3,889 +4.2%$54,970 +3.8%
    2004$3,731 +2.2%$52,960 +6.8%
    2003$3,651 -4.8%$49,590 -4.9%
    2002$3,837 +4.4%$52,120 +4.7%
    2001$3,674 +5.8%$49,790 +4.4%
    2000$3,473 $47,690
    Find assessor info on the county website

    Neighborhood: Fox Valley

    Nearby schools

    GreatSchools rating
    Schools provided by the listing agent
    • Elementary: Young Elementary School
    • Middle: Granger Middle School
    • High: Metea Valley High School
    • District: 204

    Source: MRED as distributed by MLS GRID. This data may not be complete. We recommend contacting the local school district to confirm school assignments for this home.

    Get a cash offer in 3 minutes
    Find out how much your home could sell for in as little as 3 minutes with a no-obligation cash offer.
    Estimated market value
    $340,700
    Get a cash offer in 3 minutes
    Find out how much your home could sell for in as little as 3 minutes with a no-obligation cash offer.
    Estimated market value
    $340,700