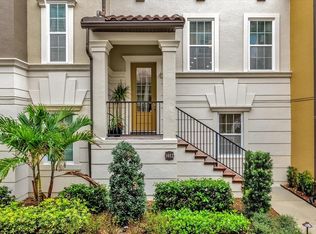
One or more photo(s) has been virtually staged. MOVE-IN READY and beautifully refreshed, this highly sought-after END UNIT Torino floor plan by Ashton Woods is located within the prestigious 24-HOUR GUARD-GATED community of Fountain Parke and offers OVER 2,500 SQFT of maintenance-free living. Recent improvements include FRESH INTERIOR PAINT, BRAND-NEW CARPET, a NEVER-USED STAINLESS STEEL FRENCH DOOR REFRIGERATOR, and a BEAUTIFULLY UPDATED KITCHEN featuring PROFESSIONALLY REFINISHED CABINETS with BRAND-NEW CABINET DOORS, DRAWER FRONTS, AND MODERN HARDWARE. Surrounded by lush landscaping and ideally situated along the outer edge of the community, this home offers exceptional privacy while boasting one of Fountain Parke's largest floor plans with 4 BEDROOMS, 3.5 BATHS, A LOFT, PRIVATE COVERED BALCONY, and a 2-CAR GARAGE. The first floor features an oversized bedroom with a full en-suite bathroom, making it ideal as a SECOND PRIMARY SUITE, IN-LAW SUITE, HOME OFFICE, OR MEDIA ROOM. The second floor offers an expansive great room, formal dining area, and an upgraded kitchen complete with 42-INCH WHITE CABINETS, GRANITE COUNTERTOPS, TILE BACKSPLASH, STAINLESS STEEL APPLIANCES, and the BRAND-NEW FRENCH DOOR REFRIGERATOR. The third floor features the spacious primary suite, two additional Jack-and-Jill bedrooms with a connected bath, a versatile loft, and a conveniently located laundry closet. Enjoy the MAINTENANCE-FREE lifestyle Fountain Parke is known for with RESORT-STYLE AMENITIES including a pool and spa, fitness center, tennis courts, dog park, playground, putting green, and beautifully maintained grounds. Conveniently located within the highly sought-after Seminole County School District and just minutes from shopping, dining, medical facilities, I-4, and SR-417, this home offers the perfect combination of luxury, privacy, and convenience. Schedule your private showing today!
Sold for $464,900
Zillow last checked:
Listing updated:
Bought with:
Rick Coles, 3550604
THE C SMITH REAL ESTATE GROUP LLC
Corey Smith, 3074055
THE C SMITH REAL ESTATE GROUP LLC
Source: Stellar MLS,MLS#: O6422855 Originating MLS: Orlando Regional
Originating MLS: Orlando Regional
Price history
| Date | Event | Price |
|---|---|---|
| 9/29/2026 | Sold | $464,900$186/sqft |
Source:  Stellar MLS #O6422855 Report a problem Stellar MLS #O6422855 Report a problem | ||
| 8/7/2026 | Price change | $464,900-2.1%$186/sqft |
Source: Stellar MLS #O6422855 Report a problem | ||
| 7/8/2026 | Listed for sale | $475,000+18.8%$190/sqft |
Source: Stellar MLS #O6422855 Report a problem | ||
| 7/17/2024 | Listing removed | $399,900$160/sqft |
Source: Stellar MLS #O5950370 Report a problem | ||
| 9/10/2022 | Listing removed | -- |
Source: Zillow Rental Network_1 Report a problem | ||
| 8/30/2022 | Price change | $3,100-3.1%$1/sqft |
Source: Zillow Rental Network_1 #O6052457 Report a problem | ||
| 8/16/2022 | Listed for rent | $3,200+16.4%$1/sqft |
Source: Zillow Rental Network_1 #O6052457 Report a problem | ||
| 7/27/2021 | Sold | $399,900$160/sqft |
Source: Public Record Report a problem | ||
| 7/10/2021 | Listing removed | -- |
Source: Zillow Rental Network Premium Report a problem | ||
| 7/7/2021 | Listed for rent | $2,750$1/sqft |
Source: Zillow Rental Network Premium #O5957028 Report a problem | ||
| 6/11/2021 | Pending sale | $399,900$160/sqft |
Source: Stellar MLS #O5950370 Report a problem | ||
| 6/9/2021 | Listed for sale | $399,900+34.6%$160/sqft |
Source: Stellar MLS #O5950370 Report a problem | ||
| 9/15/2014 | Sold | $297,000$119/sqft |
Source: Public Record Report a problem | ||

Get a cash offer in 3 minutes
Find out how much your home could sell for in as little as 3 minutes with a no-obligation cash offer.
Estimated market value
$454,000
