Skip main navigation
Off market
  • $367,400

    1016 Pate Farm Ln, Durham, NC 27703

    3beds
    2baths
    1,785sqft
    Townhouse
    Built in 2023
    3,920 Square Feet Lot
    $367,400 Zestimate®
    $206/sqft
    $2,011 Estimated rent

    Home value

    $367,400

    $349,000 - $386,000

    $2,011/mo

    Zestimate® history
    Loading
    Loading...

    Owner options

    List your home for rent

    $2,011/mo

    Rent Zestimate®

    Find your next renter with Zillow Rental Manager. Plus, with online applications, you can quickly screen prospective tenants – for free.

    Learn more

    $2,011/mo

    Rent Zestimate®

    Refinance and save

    $2,213/mo

    Est. payment

    Refinancing to a lower rate could help reduce your monthly payments and save thousands over the life of the loan.

    See today's rates

    $2,213/mo

    Est. payment

    Explore your selling options

    Work with a Zillow partner agent

    Leverage their expertise and Zillow's premium Showcase listings to get your home seen by more buyers.

    Get started

    List with your own agent

    Get your home in front of millions of buyers by listing it on Zillow.

    Learn how to do it

    Sell it yourself

    Take full control of how buyers see your home on Zillow by listing For Sale by Owner (FSBO).

    List your home

    What's special

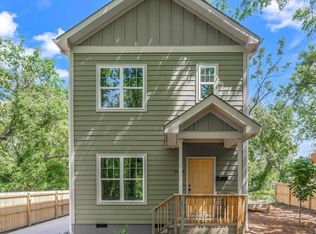
    Brand New 3 Bedroom 2.5 Bath Townhome in the Ellis Walk Crossing Community - . Available now - This is a brand new home and you can be the very first lucky renter. This contemporary end home with 2 stories. Walk in to the first floor with Open concept kitchen & dining area and plenty of space to entertain your guests. Screened porch providing comfortable outdoor living. wood flooring, recessed lights, high ceilings, with ample natural light morning and in the evenings. Chef kitchen features rich, Bright-White colored cabinets, stainless steel appliances, gas stove, subway tile backsplash, Quartz countertops and large center island - make this the perfect entertaining space! First floor powder room features a classic pedestal sink. 3 upstairs bedrooms include an owner's suite with walk-in closet and spa inspired bathroom. Convenient second story laundry room with included washer and dryer. One car garage. One of the very few communities in the RTP providing resort style amenities - HUGE fitness center, Indoor and outdoor pool, dog park, tennis courts, basketball courts, and soccer fields. You are few minutes away from Airport, RTP, Durham, Chapel Hill with easy connectivity to I-885. NO indoor smoking No pets allowed One year lease term

    This property is off market, which means it's not currently listed for sale or rent on Zillow. This may be different from what's available on other websites or public sources.


    Facts & features

    Interior

    Bedrooms & bathrooms
    • Bedrooms: 3
    • Bathrooms: 2.5
    Heating
    • Forced air
    Cooling
    • Other
    Appliances
    • Included: Dishwasher, Dryer, Washer
    • Laundry: In Unit
    Features
    • Flooring: Hardwood
    Interior area
    • Total interior livable area: 1,785 sqft

    Property

    Parking
    • Parking features: Garage - Detached
    Lot
    • Size: 3,920 Square Feet
    Details
    • Parcel number: 231287

    Construction

    Type & style
    • Home type: Townhouse
    Condition
    • Year built: 2023

    Community & HOA

    Location
    • Region: Durham

    Financial & listing details

    • Price per square foot: $206/sqft
    • Tax assessed value: $401,874
    • Annual tax amount: $3,984

    Price history

    DateEventPrice
    3/18/2023Listing removed--
    Source: Zillow Rentals Report a problem
    3/12/2023Price change$2,100-4.5%$1/sqft
    Source: Zillow Rentals Report a problem
    2/16/2023Listed for rent$2,200$1/sqft
    Source: Zillow Rentals Report a problem
    2/10/2023Sold$385,490$216/sqft
    Source: Doorify MLS #2452176 Report a problem
    1/19/2023Pending sale$385,490$216/sqft
    Source: Doorify MLS #2452176 Report a problem
    1/13/2023Price change$385,490-0.6%$216/sqft
    Source: Doorify MLS #2452176 Report a problem
    1/4/2023Price change$387,990+1.3%$217/sqft
    Source: Doorify MLS #2452176 Report a problem
    12/22/2022Price change$382,990+2.4%$215/sqft
    Source: Lennar Homes Report a problem
    12/15/2022Price change$373,990-13.4%$210/sqft
    Source: Lennar Homes Report a problem
    6/14/2022Pending sale$431,990$242/sqft
    Source: Doorify MLS #2452176 Report a problem
    5/28/2022Listed for sale$431,990$242/sqft
    Source: Lennar Homes Report a problem

    Public tax history

    YearProperty taxesTax assessment
    2025$3,984 -13.4%$401,874 +21.8%
    2024$4,601 +6.5%$329,826
    2023$4,320 +462.6%$329,826 +449.7%
    2022$768 $60,000
    Find assessor info on the county website

    Neighborhood: 27703

    Nearby schools

    GreatSchools rating
    Schools provided by the listing agent
    • Elementary: Bethesda Elementary School
    • Middle: Lowes Grove Middle School
    • High: Hillside High School

    Source: The MLS. This data may not be complete. We recommend contacting the local school district to confirm school assignments for this home.

    Get a cash offer in 3 minutes
    Find out how much your home could sell for in as little as 3 minutes with a no-obligation cash offer.
    Estimated market value
    $367,400
    Get a cash offer in 3 minutes
    Find out how much your home could sell for in as little as 3 minutes with a no-obligation cash offer.
    Estimated market value
    $367,400