Location, condition, price – this one's got it all with this as-good-as-new gem! Feast your eyes on this beautifully crafted 3-bedroom, 2.5-bathroom upscale townhouse, nestled in the secure and elegant gated community, Crossing at Emerson Park. Right from the get-go, this home impresses with a spacious open floor plan, where every inch speaks of luxury and comfort. The heart of this home? A large gourmet kitchen that's a culinary artist's dream, overlooking both the dining and family rooms. Decked out with stainless steel appliances, solid wood cabinets, chic pendant lighting, and those stunning granite countertops. Not to forget, the eye-catching tile backsplash that adds a dash of sophistication. The family room, bathed in natural light, thanks to the grand 8’ triple sliding glass doors, opens to a sizeable lanai and a welcoming backyard – your own slice of paradise. The upper level boasts a magnificent Owner’s Suite, complete with vaulted ceilings, a spacious walk-in closet, and an en-suite with dual sinks – talk about living in style! Plus, there's ample storage, generously sized guest bedrooms, and the convenience of second-floor laundry. The Crossing at Emerson Park community doesn't skimp on amenities either – a resort-style swimming pool, playground, and meticulously maintained common areas. The HOA ensures everything from Gated Entry to lawn maintenance is taken care of. And let's talk location – situated near schools, medical facilities, restaurants, shopping, and entertainment, plus quick access to major roadways like the 414, 429, I-4, and turnpike. This isn't just a home; it's a lifestyle waiting for you. Don't wait, make the call, and let's schedule your showing today!
Sold for $328,000
$328,000
1016 PAVIA DRIVE, APOPKA, FL 32703
3beds
1,704sqft
Townhouse
Built in 2017
1,979 Square Feet Lot
$309,500 Zestimate®
$192/sqft
$2,274 Estimated rent
Home value
$309,500
$294,000 - $325,000
$2,274/mo
Zestimate® history
Owner options
List your home for rent
$2,274/mo
Rent Zestimate®
Find your next renter with Zillow Rental Manager. Plus, with online applications, you can quickly screen prospective tenants – for free.
$2,274/mo
Rent Zestimate®
Refinance and save
$2,551/mo
Est. payment
Refinancing to a lower rate could help reduce your monthly payments and save thousands over the life of the loan.
$2,551/mo
Est. payment
Explore your selling options
Work with a Zillow partner agent
Leverage their expertise and Zillow's premium Showcase listings to get your home seen by more buyers.
Get startedList with your own agent
Get your home in front of millions of buyers by listing it on Zillow.
Learn how to do itSell it yourself
Take full control of how buyers see your home on Zillow by listing For Sale by Owner (FSBO).
List your homeWhat's special
Gated entryLarge gourmet kitchenResort-style swimming poolVaulted ceilingsSpacious open floor planNear schoolsAmple storage
Zillow last checked:
Listing updated:
Listed by:
Omar Cotto 407-467-9204,
KELLER WILLIAMS ADVANTAGE REALTY 407-977-7600
Bought with:
Richard Sherrod, Jr, 3397115
EXP REALTY LLC
Source: Stellar MLS,MLS#: O6157252 Originating MLS: Orlando Regional
Originating MLS: Orlando Regional
Facts & features
Interior
Bedrooms & bathrooms
- Bedrooms: 3
- Bathrooms: 3
- Full bathrooms: 2
- 1/2 bathrooms: 1
Primary bedroom
- Level: Second
- Dimensions: 14x12
Bedroom 2
- Level: Second
- Dimensions: 11x12
Bedroom 3
- Level: Second
- Dimensions: 11x12
Balcony porch lanai
- Level: First
- Dimensions: 14x8
Kitchen
- Level: First
- Dimensions: 14x13
Living room
- Level: First
- Dimensions: 24x14
Heating
- Central
Cooling
- Central Air
Appliances
- Included: Dishwasher, Disposal, Dryer, Microwave, Range, Refrigerator
Features
- PrimaryBedroom Upstairs, Open Floorplan, Solid Wood Cabinets, Split Bedroom, Stone Counters
- Flooring: Carpet, Porcelain Tile
- Has fireplace: No
Interior area
- Total structure area: 2,148
- Total interior livable area: 1,704 sqft
Property
Parking
- Total spaces: 1
- Parking features: Garage - Attached
- Attached garage spaces: 1
Features
- Levels: Two
- Stories: 2
- Exterior features: Irrigation System, Lighting
Lot
- Size: 1,979 Square Feet
Details
- Parcel number: 202128252100040
- Zoning: MU-ES-GT
- Special conditions: None
Construction
Type & style
- Home type: Townhouse
- Property subtype: Townhouse
Materials
- Block, Stucco
- Foundation: Slab
- Roof: Shingle
Condition
- New construction: No
- Year built: 2017
Utilities & green energy
- Sewer: Public Sewer
- Water: Public
- Utilities for property: Public
Community & HOA
Community
- Features: Deed Restrictions, Playground, Pool, Sidewalks
- Pet fee: $0 monthly
- Subdivision: EMERSON NORTH TWNHMS
HOA
- Has HOA: Yes
- Services included: Community Pool, Maintenance Structure, Maintenance Grounds, Pool Maintenance
- HOA fee: $196 monthly
- HOA name: Top Notch HOA
- HOA phone: 407-644-4406
Location
- Region: Apopka
Financial & listing details
- Price per square foot: $192/sqft
- Tax assessed value: $278,263
- Annual tax amount: $2,625
- Date on market: 11/16/2023
- Cumulative days on market: 136 days
- Listing terms: Cash,Conventional,FHA,VA Loan
- Ownership: Fee Simple
- Total actual rent: 0
- Road surface type: Concrete
Price history
| Date | Event | Price |
|---|---|---|
| 5/21/2024 | Sold | $328,000$192/sqft |
Source:  Stellar MLS #O6157252 Report a problem Stellar MLS #O6157252 Report a problem | ||
| 4/1/2024 | Pending sale | $328,000$192/sqft |
Source: Stellar MLS #O6157252 Report a problem | ||
| 3/4/2024 | Price change | $328,000-2.1%$192/sqft |
Source: Stellar MLS #O6157252 Report a problem | ||
| 2/12/2024 | Price change | $335,000-1.5%$197/sqft |
Source: Stellar MLS #O6157252 Report a problem | ||
| 11/16/2023 | Listed for sale | $340,000+3.7%$200/sqft |
Source: Stellar MLS #O6157252 Report a problem | ||
| 4/4/2022 | Sold | $328,000+2.5%$192/sqft |
Source: Public Record Report a problem | ||
| 3/1/2022 | Pending sale | $320,000$188/sqft |
Source: Stellar MLS #O6006753 Report a problem | ||
| 2/26/2022 | Listed for sale | $320,000+41.7%$188/sqft |
Source: Stellar MLS #O6006753 Report a problem | ||
| 4/2/2018 | Sold | $225,900$133/sqft |
Source: Public Record Report a problem | ||
Public tax history
| Year | Property taxes | Tax assessment |
|---|---|---|
| 2024 | $4,548 +9.5% | $278,263 +5.9% |
| 2023 | $4,152 +55.6% | $262,836 +25.6% |
| 2022 | $2,669 +1.6% | $209,183 +3% |
| 2021 | $2,626 +0.3% | $203,090 +1.4% |
| 2020 | $2,618 -2.9% | $200,286 -2.1% |
| 2019 | $2,697 -12.5% | $204,591 +9.5% |
| 2018 | $3,081 | $186,920 +2964.3% |
| 2017 | $3,081 | $6,100 |
Find assessor info on the county website
Neighborhood: 32703
Nearby homes
- $302,0002 bd2 ba1.5k sqft1020 Pavia Dr, Apopka, FL 32703Off Market
- $288,8002 bd2 ba1.4k sqft1012 Pavia Dr, Apopka, FL 32703Off Market
- $290,1002 bd2 ba1.4k sqft1024 Pavia Dr, Apopka, FL 32703Off Market
- $302,9002 bd2 ba1.5k sqft1008 Pavia Dr, Apopka, FL 32703Off Market
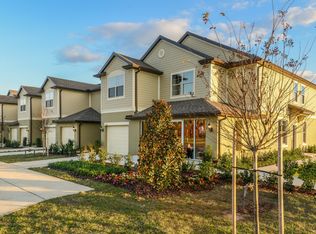
- $303,5003 bd3 ba1.5k sqft1028 Pavia Dr, Apopka, FL 32703Off Market
- $341,2003 bd2 ba1.6k sqft1004 Pavia Dr, Apopka, FL 32703Off Market
- $100-- bd-- ba-- sqft915 Morga Dr, Apopka, FL 32703Off Market
- $325,1003 bd3 ba1.7k sqft1032 Pavia Dr, Apopka, FL 32703Off Market
Nearby schools
GreatSchools rating
- 2/10Phyllis Wheatley Elementary SchoolGrades: PK-5Distance: 1 mi
- 6/10Wolf Lake Middle SchoolGrades: 6-8Distance: 5.5 mi
- 3/10Wekiva High SchoolGrades: 9-12Distance: 3.4 mi
Schools provided by the listing agent
- Elementary: Wheatley Elem
- Middle: Wolf Lake Middle
- High: Wekiva High
Source: Stellar MLS. This data may not be complete. We recommend contacting the local school district to confirm school assignments for this home.
Get a cash offer in 3 minutes
Find out how much your home could sell for in as little as 3 minutes with a no-obligation cash offer.
Estimated market value
$309,500
Get a cash offer in 3 minutes
Find out how much your home could sell for in as little as 3 minutes with a no-obligation cash offer.
Estimated market value
$309,500
- Florida
- Orange County
- Apopka
- 32703
- 1016 PAVIA DRIVE
Nearby cities
Nearby neighborhoods
Nearby zip codes
Other Apopka Topics
