Skip main navigation
Closed
  • $359,950

    1016 Peartree Ln, Charlottesville, VA 22901

    3beds
    960sqft
    Single Family Residence
    Built in 1961
    0.31 Acres Lot
    $438,800 Zestimate®
    $375/sqft
    $2,294 Estimated rent

    Home value

    $438,800

    $412,000 - $470,000

    $2,294/mo

    Zestimate® history
    Loading
    Loading...

    Owner options

    List your home for rent

    $2,294/mo

    Rent Zestimate®

    Find your next renter with Zillow Rental Manager. Plus, with online applications, you can quickly screen prospective tenants – for free.

    Learn more

    $2,294/mo

    Rent Zestimate®

    Refinance and save

    $2,140/mo

    Est. payment

    Refinancing to a lower rate could help reduce your monthly payments and save thousands over the life of the loan.

    See today's rates

    $2,140/mo

    Est. payment

    Explore your selling options

    Work with a Zillow partner agent

    Leverage their expertise and Zillow's premium Showcase listings to get your home seen by more buyers.

    Get started

    List with your own agent

    Get your home in front of millions of buyers by listing it on Zillow.

    Learn how to do it

    Sell it yourself

    Take full control of how buyers see your home on Zillow by listing For Sale by Owner (FSBO).

    List your home

    What's special

    Ample storage shedFront drivewayWood stoveGame roomHardwood floors
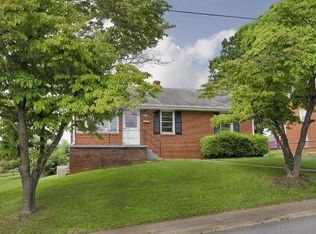
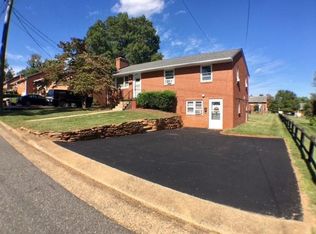
    This charming brick rancher with a full basement has much to offer the buyer. It is conveniently located near Pantops making it an ideal location for the interstate or getting to any convenience or necessity you could desire. The home has hardwood floors and a 4-year-old HVAC that runs on gas for more efficient heating. The windows in the home are gorgeous and the front door was recently updated. In addition to the ample storage shed, the attic has plywood to provide additional storage. Other items to note are the proximity to a fire hydrant, bus stop, and town park. Lastly, there is potential for a 2nd den, game room, or whatever else your need might be in the basement, a front driveway established, and a wood stove to be installed in the basement.

    Zillow last checked:

    Listing updated:

    Listed by:

    STEPHANIE WOOLFOLK 540-872-1400,

    RE/MAX REALTY SPECIALISTS-CHARLOTTESVILLE

    Bought with:

    LORI MEISTRELL, 0225182371

    NEST REALTY GROUP

    Source: CAAR,MLS#: 649551MLS LogoOriginating MLS: Charlottesville Area Association of Realtors

    Facts & features

    Interior

    Bedrooms & bathrooms
    • Bedrooms: 3
    • Bathrooms: 1
    • Full bathrooms: 1
    • Main level bathrooms: 1
    • Main level bedrooms: 3
    Heating
    • Central, Electric, Heat Pump
    Cooling
    • Central Air, Heat Pump
    Appliances
    • Included: Dishwasher, Electric Cooktop, Electric Range, Refrigerator
    • Laundry: Washer Hookup, Dryer Hookup
    Features
    • Primary Downstairs, Utility Room
    • Flooring: Hardwood
    • Basement: Exterior Entry,Full,Interior Entry,Walk-Out Access
    • Number of fireplaces: 1
    • Fireplace features: One
    Interior area
    • Total structure area: 1,920
    • Total interior livable area: 960 sqft
    • Finished area above ground: 960
    • Finished area below ground: 0

    Property

    Features
    • Levels: One
    • Stories: 1
    • Patio & porch: Patio
    • Has view: Yes
    • View description: Residential
    Lot
    • Size: 0.31 Acres
    • Features: Open Lot, Near Public Transit
    Details
    • Additional structures: Shed(s)
    • Parcel number: 490207000
    • Zoning description: R-1S (Small Lot) Residential

    Construction

    Type & style
    • Home type: SingleFamily
    • Architectural style: Ranch
    • Property subtype: Single Family Residence
    Materials
    • Brick, Stick Built
    • Foundation: Slab
    • Roof: Composition,Shingle
    Condition
    • New construction: No
    • Year built: 1961

    Utilities & green energy

    • Sewer: Public Sewer
    • Water: Public
    • Utilities for property: Cable Available

    Community & neighborhood

    Security
    • Security features: Smoke Detector(s)
    Community
    • Community features: Public Transportation
    Location
    • Region: Charlottesville
    • Subdivision: NONE

    Price history

    DateEventPrice
    3/5/2024Sold$359,950$375/sqft
    Source: CAAR #649551 Report a problem
    2/17/2024Pending sale$359,950$375/sqft
    Source: CAAR #649551 Report a problem
    2/15/2024Listed for sale$359,950+1339.8%$375/sqft
    Source: CAAR #649551 Report a problem
    11/2/1970Sold$25,000$26/sqft
    Source: Agent Provided Report a problem

    Public tax history

    YearProperty taxesTax assessment
    2025$3,948 +7.6%$397,000 +7.7%
    2024$3,670 +7.3%$368,600 +5.2%
    2023$3,421 +130.1%$350,500 +13.2%
    2022$1,487 -41.7%$309,700 +15.5%
    2021$2,548 $268,200 +3%
    2020-- $260,500 +5.1%
    2019$2,355 +5.6%$247,900 +8.4%
    2018$2,229 $228,600 +4.6%
    2017-- $218,500 +5.1%
    2016$2,148 $207,900 +5.7%
    2015$2,148 $196,700 -4.8%
    2014$2,148 $206,600
    2013$2,148 $206,600
    2012$2,148 --
    2011$2,148 --
    2010-- --
    2009$2,279 --
    2008-- $249,900 +6.3%
    2007-- $235,100 +13.7%
    2006-- $206,800 +16.4%
    2005-- $177,600 +13.6%
    2004-- $156,400

    Find assessor info on the county website

    Neighborhood: Locust Grove

    Nearby schools

    GreatSchools rating
    Schools provided by the listing agent
    • Elementary: Burnley-Moran
    • Middle: Walker & Buford
    • High: Charlottesville

    Source: CAAR. This data may not be complete. We recommend contacting the local school district to confirm school assignments for this home.

    Get pre-qualified for a loan
    At Zillow Home Loans, we can pre-qualify you in as little as 5 minutes with no impact to your credit score.

    An equal housing lender. NMLS #10287.

    Sell for more on Zillow
    Get a Zillow Showcase℠ listing at no additional cost and you could sell for .
    $438,800
    2% more
    +$8,776
    With Zillow Showcase(estimated)
    $447,576