Lowest Price Per Square Foot Home in All of Frisco – Motivated Sellers!
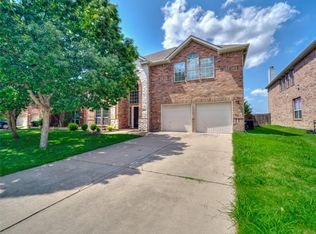
Incredible value in Frisco ISD! This 5-bed, 4-bath Grayhawk home offers 4,272 sq ft, two primary suites (up & down), fresh paint, all new carpeting upstairs, hand-scraped hardwoods throughout the first floor, a soundproof media room, and a large backyard with covered patio. Includes a brand-new HVAC system for year-round comfort. Located in one of the Top 5 neighborhoods in all of Frisco, this home is tucked away in a quiet cul-de-sac just minutes from Fields West—a multi-billion dollar development—plus Universal Studios, PGA HQ, and more. Residents enjoy access to three community pools, enhancing the already exceptional lifestyle. Don’t miss this rare opportunity!
Sold
Price Unknown
1016 Pelican Dr, Frisco, TX 75033
5beds
4,272sqft
Single Family Residence
Built in 2005
7,492 Square Feet Lot
$553,000 Zestimate®
$--/sqft
$3,980 Estimated rent
Home value
$553,000
$520,000 - $586,000
$3,980/mo
Zestimate® history
Owner options
List your home for rent
$3,980/mo
Rent Zestimate®
Find your next renter with Zillow Rental Manager. Plus, with online applications, you can quickly screen prospective tenants – for free.
$3,980/mo
Rent Zestimate®
Refinance and save
$480/mo
Est. payment
Refinancing to a lower rate could help reduce your monthly payments and save thousands over the life of the loan.
$480/mo
Est. payment
Explore your selling options
Work with a Zillow partner agent
Leverage their expertise and Zillow's premium Showcase listings to get your home seen by more buyers.
Get startedList with your own agent
Get your home in front of millions of buyers by listing it on Zillow.
Learn how to do itSell it yourself
Take full control of how buyers see your home on Zillow by listing For Sale by Owner (FSBO).
List your homeWhat's special
Quiet cul-de-sacSoundproof media roomHand-scraped hardwoods
Zillow last checked:
Listing updated:
Listed by:
Taylor Bennett 0835090 972-608-0300,
Ebby Halliday Realtors 972-608-0300
Bought with:
Christie Cannon
Keller Williams Frisco Stars
James Alame, 0837376
Keller Williams Frisco Stars
Source: NTREIS,MLS#: 20987500
Facts & features
Interior
Bedrooms & bathrooms
- Bedrooms: 5
- Bathrooms: 4
- Full bathrooms: 3
- 1/2 bathrooms: 1
Primary bedroom
- Features: Ceiling Fan(s), En Suite Bathroom, Sitting Area in Primary, Walk-In Closet(s)
- Level: First
- Dimensions: 18 x 22
Primary bedroom
- Features: Ceiling Fan(s), En Suite Bathroom, Sitting Area in Primary, Walk-In Closet(s)
- Level: Second
- Dimensions: 20 x 16
Bedroom
- Features: Ceiling Fan(s)
- Level: Second
- Dimensions: 14 x 17
Bedroom
- Features: Ceiling Fan(s)
- Level: Second
- Dimensions: 18 x 16
Bedroom
- Features: Ceiling Fan(s)
- Level: Second
- Dimensions: 16 x 15
Primary bathroom
- Features: Built-in Features, Closet Cabinetry, Dual Sinks, Double Vanity, Granite Counters, Garden Tub/Roman Tub, Jetted Tub, Separate Shower
- Level: First
- Dimensions: 14 x 9
Breakfast room nook
- Level: First
- Dimensions: 11 x 11
Den
- Level: First
- Dimensions: 14 x 12
Dining room
- Level: First
- Dimensions: 11 x 11
Other
- Features: Double Vanity, Jack and Jill Bath
- Level: Second
- Dimensions: 9 x 6
Other
- Level: Second
- Dimensions: 10 x 5
Half bath
- Level: First
- Dimensions: 9 x 3
Kitchen
- Features: Breakfast Bar, Built-in Features, Eat-in Kitchen, Galley Kitchen, Pantry, Walk-In Pantry
- Level: First
- Dimensions: 12 x 19
Laundry
- Features: Built-in Features
- Level: First
- Dimensions: 11 x 6
Living room
- Features: Fireplace
- Level: First
- Dimensions: 16 x 20
Utility room
- Level: First
- Dimensions: 11 x 6
Heating
- Central, Electric
Cooling
- Central Air, Ceiling Fan(s), Electric
Appliances
- Included: Dishwasher, Gas Range, Microwave
Features
- Built-in Features, Chandelier, Decorative/Designer Lighting Fixtures, Double Vanity, Eat-in Kitchen, Granite Counters, High Speed Internet, Multiple Master Suites, Pantry, Natural Woodwork, Walk-In Closet(s)
- Flooring: Carpet, Hardwood
- Has basement: No
- Number of fireplaces: 1
- Fireplace features: Living Room
Interior area
- Total interior livable area: 4,272 sqft
Property
Parking
- Total spaces: 2
- Parking features: Garage Faces Front
- Attached garage spaces: 2
Features
- Levels: Two
- Stories: 2
- Patio & porch: Covered
- Exterior features: Lighting, Private Yard, Rain Gutters
- Pool features: None
Lot
- Size: 7,492 Square Feet
Details
- Parcel number: R258242
Construction
Type & style
- Home type: SingleFamily
- Architectural style: Traditional,Detached
- Property subtype: Single Family Residence
Materials
- Brick, Rock, Stone
Condition
- Year built: 2005
Utilities & green energy
- Sewer: Public Sewer
- Water: Public
- Utilities for property: Sewer Available, Water Available
Community & HOA
Community
- Subdivision: Grayhawk Ph X
HOA
- Has HOA: Yes
- Services included: Association Management
- HOA fee: $480 semi-annually
- HOA name: GrayHawk Mgmt
- HOA phone: 972-960-2800
Location
- Region: Frisco
Financial & listing details
- Tax assessed value: $680,084
- Annual tax amount: $9,226
- Date on market: 7/1/2025
- Cumulative days on market: 82 days
Price history
| Date | Event | Price |
|---|---|---|
| 10/30/2025 | Sold | -- |
Source: NTREIS #20987500 Report a problem | ||
| 9/30/2025 | Pending sale | $599,900$140/sqft |
Source: NTREIS #20987500 Report a problem | ||
| 9/22/2025 | Contingent | $599,900$140/sqft |
Source: NTREIS #20987500 Report a problem | ||
| 8/28/2025 | Price change | $599,900-7.7%$140/sqft |
Source: NTREIS #20987500 Report a problem | ||
| 8/5/2025 | Price change | $650,000-5.8%$152/sqft |
Source: NTREIS #20987500 Report a problem | ||
| 7/1/2025 | Listed for sale | $690,000$162/sqft |
Source: NTREIS #20987500 Report a problem | ||
| 9/4/2007 | Sold | -- |
Source: Agent Provided Report a problem | ||
Public tax history
| Year | Property taxes | Tax assessment |
|---|---|---|
| 2025 | $1,117 +9% | $607,601 +10% |
| 2024 | $1,025 +9.2% | $552,365 +10% |
| 2023 | $939 | $502,150 +10% |
| 2022 | -- | $456,500 +3.8% |
| 2021 | $956 +7.5% | $440,000 +10% |
| 2020 | $889 -1.4% | $400,000 +91.4% |
| 2019 | $901 +3.8% | $208,960 -45.7% |
| 2018 | $868 -88% | $385,000 |
| 2017 | $7,217 | $385,000 +9.6% |
| 2016 | $7,217 +17.4% | $351,266 +10% |
| 2015 | $6,145 | $319,333 +10% |
| 2014 | $6,145 | $290,303 +10% |
| 2013 | $6,145 | $263,912 |
| 2012 | -- | $263,912 +5.4% |
| 2011 | -- | $250,393 -1.2% |
| 2010 | -- | $253,522 -1.6% |
| 2009 | -- | $257,589 -17.6% |
| 2007 | -- | $312,533 +759.1% |
| 2005 | $93 | $36,379 +3.6% |
| 2004 | -- | $35,100 |
Find assessor info on the county website
Neighborhood: Grayhawk
Nearby homes
- $620,2005 bd4 ba4.2k sqft1034 Pelican Dr, Frisco, TX 75033Off Market
- $561,9004 bd3 ba3.7k sqft1002 Pelican Dr, Frisco, TX 75033Off Market

- $691,8695 bd4 ba4.3k sqft1052 Pelican Dr, Frisco, TX 75033Off Market

- $443,4003 bd2 ba2k sqft13446 Cottage Grove Dr, Frisco, TX 75033Off Market

- $603,7005 bd3 ba3.7k sqft13479 Cottage Grove Dr, Frisco, TX 75033Off Market
- $623,7005 bd4 ba4.3k sqft1070 Pelican Dr, Frisco, TX 75033Off Market
- $595,1005 bd3 ba4.2k sqft13457 Cottage Grove Dr, Frisco, TX 75033Off Market
- $499,1004 bd3 ba2.9k sqft13424 Cottage Grove Dr, Frisco, TX 75033Off Market
Nearby schools
GreatSchools rating
- 9/10Boals Elementary SchoolGrades: K-5Distance: 0.7 mi
- 8/10Stafford Middle SchoolGrades: 6-8Distance: 0.9 mi
- 8/10Lone Star High SchoolGrades: 9-12Distance: 1 mi
Schools provided by the listing agent
- Elementary: Phillips
- Middle: Trent
- High: Lone Star
- District: Frisco ISD
Source: NTREIS. This data may not be complete. We recommend contacting the local school district to confirm school assignments for this home.
Get a cash offer in 3 minutes
Find out how much your home could sell for in as little as 3 minutes with a no-obligation cash offer.
Estimated market value
$553,000
Get a cash offer in 3 minutes
Find out how much your home could sell for in as little as 3 minutes with a no-obligation cash offer.
Estimated market value
$553,000
- Texas
- Denton County
- Frisco
- 75033
- Grayhawk
- 1016 Pelican Dr
