MLS# 21111122 - Built by Coventry Homes - Const. Completed Apr 22 2026 ~ This stunning traditional-style single-family residence, set to be completed by May 31, 2026, in the desirable Wildflower Ranch subdivision, offers 4130 sq ft of luxurious living space. With 5 spacious bedrooms, including 5 primary suites, and 5 bathrooms (4 full, 1 half), this home is designed for comfort and convenience. Enjoy modern amenities like a smart home system, decorative lighting, and a well-appointed eat-in kitchen featuring a large island. The open floorplan seamlessly connects 3 living areas and 2 dining areas, perfect for entertaining. Additional features include a decorative gas fireplace, a 3-car garage, and a private yard equipped with a sprinkler system. Located within the Northwest ISD, this home is a perfect blend of style and functionality. Don’t miss the opportunity to own this exceptional property!
Sold
Price Unknown
1016 Pelotazo, Fort Worth, TX 76177
5beds
4,130sqft
Single Family Residence
Built in 2025
7,187 Square Feet Lot
$724,500 Zestimate®
$--/sqft
$4,170 Estimated rent
Home value
$724,500
$681,000 - $768,000
$4,170/mo
Zestimate® history
Owner options
List your home for rent
$4,170/mo
Rent Zestimate®
Find your next renter with Zillow Rental Manager. Plus, with online applications, you can quickly screen prospective tenants – for free.
$4,170/mo
Rent Zestimate®
Refinance and save
$800/mo
Est. payment
Refinancing to a lower rate could help reduce your monthly payments and save thousands over the life of the loan.
$800/mo
Est. payment
Explore your selling options
Work with a Zillow partner agent
Leverage their expertise and Zillow's premium Showcase listings to get your home seen by more buyers.
Get startedList with your own agent
Get your home in front of millions of buyers by listing it on Zillow.
Learn how to do itSell it yourself
Take full control of how buyers see your home on Zillow by listing For Sale by Owner (FSBO).
List your homeWhat's special
Decorative gas fireplacePrivate yardOpen floorplanSmart home systemDecorative lightingLarge islandSprinkler system
Zillow last checked:
Listing updated:
Listed by:
Ben Caballero 888-872-6006,
HomesUSA.com 888-872-6006
Bought with:
Non-NTREIS MLS Licensee
NON MLS
Source: NTREIS,MLS#: 21111122
Facts & features
Interior
Bedrooms & bathrooms
- Bedrooms: 5
- Bathrooms: 5
- Full bathrooms: 4
- 1/2 bathrooms: 1
Primary bedroom
- Level: First
- Dimensions: 14 x 18
Bedroom
- Level: Second
- Dimensions: 11 x 14
Bedroom
- Level: Second
- Dimensions: 12 x 14
Bedroom
- Level: Second
- Dimensions: 11 x 12
Bedroom
- Level: First
- Dimensions: 11 x 12
Breakfast room nook
- Level: First
- Dimensions: 8 x 10
Dining room
- Level: First
- Dimensions: 12 x 13
Game room
- Level: Second
- Dimensions: 12 x 18
Kitchen
- Level: First
- Dimensions: 10 x 19
Living room
- Level: First
- Dimensions: 17 x 19
Media room
- Level: Second
- Dimensions: 12 x 18
Office
- Level: First
- Dimensions: 11 x 13
Utility room
- Level: First
- Dimensions: 6 x 8
Heating
- ENERGY STAR Qualified Equipment
Cooling
- ENERGY STAR Qualified Equipment
Appliances
- Included: Built-In Gas Range, Convection Oven, Dishwasher, Disposal, Microwave, Tankless Water Heater
- Laundry: Washer Hookup, Electric Dryer Hookup, Laundry in Utility Room
Features
- Decorative/Designer Lighting Fixtures, Eat-in Kitchen, Kitchen Island, Open Floorplan, Smart Home, Wired for Data, Walk-In Closet(s), Wired for Sound
- Flooring: Carpet, Tile
- Has basement: No
- Number of fireplaces: 1
- Fireplace features: Decorative, Gas, Living Room
Interior area
- Total interior livable area: 4,130 sqft
Property
Parking
- Total spaces: 3
- Parking features: Door-Single, Tandem
- Attached garage spaces: 3
Features
- Levels: Two
- Stories: 2
- Patio & porch: Covered
- Exterior features: Lighting, Private Yard, Rain Gutters
- Pool features: None, Community
- Fencing: Back Yard,Fenced,Full,Wood
Lot
- Size: 7,187 Square Feet
- Features: Interior Lot, Landscaped, Subdivision, Sprinkler System
Details
- Parcel number: 1016 Pelotazo
Construction
Type & style
- Home type: SingleFamily
- Architectural style: Traditional,Detached
- Property subtype: Single Family Residence
Materials
- Brick, Frame, Wood Siding
- Foundation: Slab
- Roof: Composition
Condition
- New construction: Yes
- Year built: 2025
Utilities & green energy
- Utilities for property: Natural Gas Available, Municipal Utilities, Sewer Available, Separate Meters, Water Available
Green energy
- Energy efficient items: Appliances, HVAC, Insulation, Lighting, Rain/Freeze Sensors, Thermostat
- Water conservation: Efficient Hot Water Distribution
Community & HOA
Community
- Features: Clubhouse, Playground, Pool, Trails/Paths
- Security: Prewired, Carbon Monoxide Detector(s), Smoke Detector(s)
- Subdivision: Wildflower Ranch
HOA
- Has HOA: Yes
- Services included: All Facilities, Association Management, Maintenance Grounds
- HOA fee: $800 annually
- HOA name: Wildflower Ranch Master Association
- HOA phone: 972-612-2302
Location
- Region: Fort Worth
Financial & listing details
- Date on market: 11/12/2025
- Cumulative days on market: 2 days
Price history
| Date | Event | Price |
|---|---|---|
| 4/22/2026 | Sold | -- |
Source: NTREIS #21111122 Report a problem | ||
| 11/12/2025 | Pending sale | $789,395$191/sqft |
Source: NTREIS #21111122 Report a problem | ||
| 11/12/2025 | Listed for sale | $789,395$191/sqft |
Source: NTREIS #21111122 Report a problem | ||
Public tax history
Tax history is unavailable.
Neighborhood: 76177
Nearby homes
- $--6 bd5 ba4k sqft1037 Pelotazo, Fort Worth, TX 76177Sold
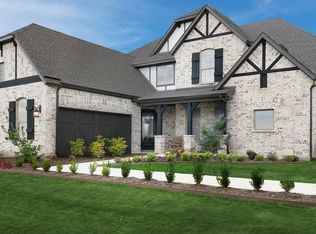
- $--4 bd4 ba3.8k sqft1013 Pelotazo, Fort Worth, TX 76177Sold
- $574,9904 bd5 ba3.4k sqft1041 Pelotazo Ave, Fort Worth, TX 76247New Construction
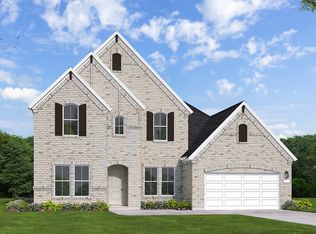
- $629,9905 bd5 ba4k sqft1045 Pelotazo Ave, Fort Worth, TX 76247Pending

- $--4 bd4 ba2.8k sqft1044 Pelotazo Ave, Justin, TX 76247Sold
- $599,9003 bd4 ba2.7k sqft1049 Pelotazo Ave, Fort Worth, TX 76247New Construction
- $--4 bd5 ba3.3k sqft1053 Pelotazo Ave, Justin, TX 76247Sold
- $--4 bd5 ba3.6k sqft16813 Purpurea Rd, Justin, TX 76247Sold
Nearby schools
GreatSchools rating
- 2/10Alan and Andra Perrin Elementary SchoolGrades: K-5Distance: 0.3 mi
- 6/10Chisholm Trail Middle SchoolGrades: 6-8Distance: 8.3 mi
- 5/10Northwest High SchoolGrades: 9-12Distance: 1.8 mi
Schools provided by the listing agent
- Elementary: Alan and Andra Perrin
- Middle: Chisholmtr
- High: Northwest
- District: Northwest ISD
Source: NTREIS. This data may not be complete. We recommend contacting the local school district to confirm school assignments for this home.
Get a cash offer in 3 minutes
Find out how much your home could sell for in as little as 3 minutes with a no-obligation cash offer.
Estimated market value
$724,500
Get a cash offer in 3 minutes
Find out how much your home could sell for in as little as 3 minutes with a no-obligation cash offer.
Estimated market value
$724,500
- Texas
- Denton County
- Justin
- 76177
- 1016 Pelotazo
