Walking distance to everything the city has to offer while having county taxes and schools! Fully renovated in 2021, this cape cod offers an open concept family room and kitchen perfect for entertaining, first floor primary suite with walk-in closet and state of the art en-suite bath, and a second first floor bedroom with another fully upgraded hall bathroom. Upstairs offers the perfect playroom, home gym, or guest suite with office and walk-in closet that could easily be turned into a third bathroom with plumbing easily accessible! The fully fenced backyard boasts an inground saltwater pool with plenty of space for gardening and cookouts with all your two- and four-legged friends and family. In addition to the newly finished fence and annual pest plan, current owners have added gutter guards, pool filtration, plantation shutters, and a car charger. You'll never want to leave home with all this gem has to offer despite it's amazing city walkability!
Sold for $618,000
Street View
$618,000
1016 Pepper Ave, Richmond, VA 23226
3beds
1,763sqft
Single Family Residence
Built in 1948
8,494 Square Feet Lot
$640,500 Zestimate®
$351/sqft
$2,734 Estimated rent
Home value
$640,500
$589,000 - $698,000
$2,734/mo
Zestimate® history
Owner options
List your home for rent
$2,734/mo
Rent Zestimate®
Find your next renter with Zillow Rental Manager. Plus, with online applications, you can quickly screen prospective tenants – for free.
$2,734/mo
Rent Zestimate®
Refinance and save
$3,714/mo
Est. payment
Refinancing to a lower rate could help reduce your monthly payments and save thousands over the life of the loan.
$3,714/mo
Est. payment
Explore your selling options
Work with a Zillow partner agent
Leverage their expertise and Zillow's premium Showcase listings to get your home seen by more buyers.
Get startedList with your own agent
Get your home in front of millions of buyers by listing it on Zillow.
Learn how to do itSell it yourself
Take full control of how buyers see your home on Zillow by listing For Sale by Owner (FSBO).
List your homeWhat's special
Zillow last checked:
Listing updated:
Listed by:
Terra Dantona 804-304-1532,
Joyner Fine Properties,
Shawn Pickett 804-994-1163,
Joyner Fine Properties
Bought with:
Joshua Lee, 0225219748
Real Broker LLC
Source: CVRMLS,MLS#: 2505095 Originating MLS: Central Virginia Regional MLS
Originating MLS: Central Virginia Regional MLSFacts & features
Interior
Bedrooms & bathrooms
- Bedrooms: 3
- Bathrooms: 2
- Full bathrooms: 2
Primary bedroom
- Description: walk-in closet, ensuite bath, pool access
- Level: First
- Dimensions: 0 x 0
Bedroom 2
- Description: engineered hardwoods, currently used as office
- Level: First
- Dimensions: 0 x 0
Bedroom 3
- Description: carpeted, window bench, walk-in closet w/ plumbing
- Level: Second
- Dimensions: 0 x 0
Family room
- Description: engineered hardwoods, crown molding
- Level: First
- Dimensions: 0 x 0
Foyer
- Description: engineered hardwoods, crown molding
- Level: First
- Dimensions: 0 x 0
Other
- Description: Tub & Shower
- Level: First
Kitchen
- Description: quartz counters, stainless steel appliances
- Level: First
- Dimensions: 0 x 0
Laundry
- Description: pool access
- Level: First
- Dimensions: 0 x 0
Office
- Description: carpeted, window bench, built-in storage
- Level: Second
- Dimensions: 0 x 0
Heating
- Electric, Heat Pump
Cooling
- Electric
Appliances
- Included: Dryer, Dishwasher, Electric Cooking, Electric Water Heater, Disposal, Microwave, Oven, Refrigerator, Stove, Washer
Features
- Bedroom on Main Level, Dining Area, Double Vanity, Granite Counters, Main Level Primary, Recessed Lighting, Walk-In Closet(s)
- Flooring: Carpet, Tile, Wood
- Basement: Crawl Space
- Attic: Access Only
- Has fireplace: No
Interior area
- Total interior livable area: 1,763 sqft
- Finished area above ground: 1,763
- Finished area below ground: 0
Property
Parking
- Parking features: Driveway, Paved
- Has uncovered spaces: Yes
Features
- Levels: One and One Half
- Stories: 1.5
- Patio & porch: Rear Porch, Patio
- Exterior features: Storage, Shed, Paved Driveway
- Has private pool: Yes
- Pool features: In Ground, Pool, Private
- Fencing: Back Yard,Full
Lot
- Size: 8,494 Square Feet
Details
- Parcel number: 7677381276
- Zoning description: R3
Construction
Type & style
- Home type: SingleFamily
- Architectural style: Cape Cod
- Property subtype: Single Family Residence
Materials
- Brick, Block, Wood Siding
- Roof: Composition
Condition
- Resale
- New construction: No
- Year built: 1948
Utilities & green energy
- Sewer: Public Sewer
- Water: Public
Community & HOA
Community
- Security: Smoke Detector(s)
- Subdivision: Acreage
Location
- Region: Richmond
Financial & listing details
- Price per square foot: $351/sqft
- Tax assessed value: $493,900
- Annual tax amount: $4,198
- Date on market: 1/17/2026
- Ownership: Individuals
- Ownership type: Sole Proprietor
Price history
| Date | Event | Price |
|---|---|---|
| 4/29/2025 | Sold | $618,000-1.1%$351/sqft |
Source:  CVRMLS #2505095 Report a problem CVRMLS #2505095 Report a problem | ||
| 3/30/2025 | Pending sale | $624,900$354/sqft |
Source: CVRMLS #2505095 Report a problem | ||
| 3/26/2025 | Listed for sale | $624,900+33%$354/sqft |
Source: CVRMLS #2505095 Report a problem | ||
| 3/29/2021 | Sold | $470,000+4.4%$267/sqft |
Source: Public Record Report a problem | ||
| 2/4/2021 | Pending sale | $450,000$255/sqft |
Source: Long & Foster REALTORS #2103150 Report a problem | ||
| 2/4/2021 | Listed for sale | $450,000+172.7%$255/sqft |
Source: Long & Foster REALTORS #2103150 Report a problem | ||
| 1/14/2021 | Sold | $165,000$94/sqft |
Source: Public Record Report a problem | ||
Public tax history
| Year | Property taxes | Tax assessment |
|---|---|---|
| 2025 | $4,507 +7.4% | $543,000 +9.9% |
| 2024 | $4,198 +3.1% | $493,900 +3.1% |
| 2023 | $4,071 +8.3% | $478,900 +8.3% |
| 2022 | $3,760 +51.1% | $442,300 +54.7% |
| 2021 | $2,488 +15.9% | $286,000 +11.2% |
| 2020 | $2,147 +2.1% | $257,300 +4.3% |
| 2019 | $2,104 | $246,800 +2.1% |
| 2018 | $2,104 +112.5% | $241,800 +6.2% |
| 2017 | $990 -47.9% | $227,600 +4.1% |
| 2016 | $1,902 +8.1% | $218,600 +6.7% |
| 2015 | $1,760 | $204,900 +1.3% |
| 2014 | $1,760 | $202,300 |
| 2013 | -- | $202,300 |
| 2012 | -- | $202,300 -5.3% |
| 2011 | -- | $213,600 |
| 2010 | -- | $213,600 -3.1% |
| 2009 | -- | $220,400 |
| 2008 | -- | -- |
| 2006 | -- | -- |
| 2005 | -- | -- |
| 2004 | -- | -- |
| 2003 | -- | -- |
| 2002 | -- | -- |
| 2001 | -- | $117,600 |
| 2000 | -- | $117,600 |
Find assessor info on the county website
Neighborhood: Pine Ridge
Nearby homes
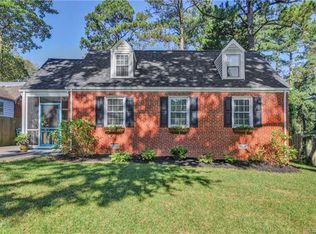
- $608,6004 bd2 ba1.4k sqft1014 Pepper Ave, Richmond, VA 23226Off Market
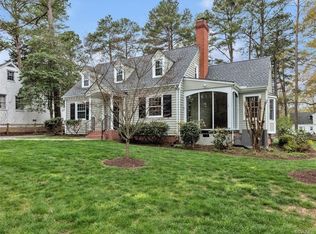
- $844,3004 bd3 ba2.3k sqft1018 Pepper Ave, Richmond, VA 23226Off Market
- $585,7003 bd2 ba2k sqft1012 Pepper Ave, Richmond, VA 23226Off Market
- $579,9004 bd2 ba1.5k sqft1017 Orchard Rd, Richmond, VA 23226Off Market

- $1,292,3005 bd4 ba3.8k sqft1020 Pepper Ave, Richmond, VA 23226Off Market
- $600,0003 bd2 ba1.2k sqft1019 Orchard Rd, Richmond, VA 23226Sold
- $531,5003 bd2 ba1.4k sqft1015 Orchard Rd, Richmond, VA 23226Off Market
- $507,0003 bd2 ba1.4k sqft6228 Jeffrey Rd, Richmond, VA 23226Off Market
Nearby schools
GreatSchools rating
- 6/10Crestview Elementary SchoolGrades: PK-5Distance: 0.9 mi
- 5/10Tuckahoe Middle SchoolGrades: 6-8Distance: 2.6 mi
- 3/10Freeman High SchoolGrades: 9-12Distance: 2.4 mi
Schools provided by the listing agent
- Elementary: Crestview
- Middle: Tuckahoe
- High: Freeman
Source: CVRMLS. This data may not be complete. We recommend contacting the local school district to confirm school assignments for this home.
Get a cash offer in 3 minutes
Find out how much your home could sell for in as little as 3 minutes with a no-obligation cash offer.
Estimated market value
$640,500
Get a cash offer in 3 minutes
Find out how much your home could sell for in as little as 3 minutes with a no-obligation cash offer.
Estimated market value
$640,500
- Virginia
- Henrico County
- Henrico
- 23226
- Pine Ridge
- 1016 Pepper Ave
Nearby cities
Nearby neighborhoods
Nearby zip codes
Other Henrico Topics
