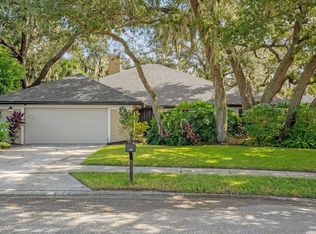
MOTIVATED SELLER! Seize the rare opportunity to make this well kept gem nestled in the prized Twin Rivers golf community your new haven. The motivated seller has this home primed and ready for immediate occupancy. Right off the 10th tee box of the Twin Rivers Golf Club, this domicile is a golfer's dream come true. Step inside to experience a generously spacious layout encompassing 3 sizable bedrooms, a bonus room well-suited as a home office, and 2 sleek bathrooms - an epitome of comfortable living. The care devoted to this property is evident from the recent upgrades like a fresh interior paint job, new roofing and gutters in 2021, and both the A/C's compressor and air handler replaced in 2022. Complete re-plumbing was done in 2015. The bright and airy living area, thanks to its high ceilings, welcomes a flood of natural light, enhancing the home's fresh ambiance. Come evening, the cozy double-sided wood-burning fireplace becomes the focal point for relaxation. The remodeled kitchen, decked with stainless steel appliances and abundant storage, caters to your culinary adventures. Each additional bedrooms are far from standard, sharing a chic double vanity bathroom. The outdoor space invites endless entertainment on the screened-in patio, boasting an in-ground pool and spa. Reside within a stone's throw of top-rated Seminole County schools, UCF, Seminole State College Oviedo campus, Riverside Park, and a plethora of shopping destinations. Schedule a showing today and make this your new home!
Sold for $557,000
$557,000
1016 PINEHURST COURT, OVIEDO, FL 32765
3beds
2,206sqft
Single Family Residence
Built in 1989
10,400 Square Feet Lot
$544,200 Zestimate®
$252/sqft
$3,063 Estimated rent
Home value
$544,200
$490,000 - $604,000
$3,063/mo
Zestimate® history
Owner options
List your home for rent
$3,063/mo
Rent Zestimate®
Find your next renter with Zillow Rental Manager. Plus, with online applications, you can quickly screen prospective tenants – for free.
$3,063/mo
Rent Zestimate®
Refinance and save
$3,719/mo
Est. payment
Refinancing to a lower rate could help reduce your monthly payments and save thousands over the life of the loan.
$3,719/mo
Est. payment
Explore your selling options
Work with a Zillow partner agent
Leverage their expertise and Zillow's premium Showcase listings to get your home seen by more buyers.
Get startedList with your own agent
Get your home in front of millions of buyers by listing it on Zillow.
Learn how to do itSell it yourself
Take full control of how buyers see your home on Zillow by listing For Sale by Owner (FSBO).
List your homeWhat's special
Remodeled kitchenFresh interior paint jobHome officeSeminole county schoolsAbundant storageBonus roomRiverside park
Zillow last checked:
Listing updated:
Listed by:
Maria Elena Perez 305-409-3319,
MEP REALTY INVESTMENTS LLC 407-992-9155
Bought with:
Tony Johnson, 3303324
RE/MAX PROPERTIES SW
Source: Stellar MLS,MLS#: O6114770 Originating MLS: Orlando Regional
Originating MLS: Orlando Regional
Facts & features
Interior
Bedrooms & bathrooms
- Bedrooms: 3
- Bathrooms: 2
- Full bathrooms: 2
Rooms
- Room types: Den/Library/Office
Primary bedroom
- Features: Walk-In Closet(s)
- Level: First
- Dimensions: 12x20
Bedroom 2
- Features: Built-in Closet
- Level: First
- Dimensions: 12x10
Bedroom 3
- Features: Built-in Closet
- Level: First
- Dimensions: 13x10
Primary bathroom
- Level: First
- Dimensions: 9x12
Dinette
- Level: First
- Dimensions: 13x10
Dining room
- Level: First
- Dimensions: 9x13
Kitchen
- Level: First
- Dimensions: 13x10
Laundry
- Level: First
Living room
- Level: First
- Dimensions: 16x16
Heating
- Central
Cooling
- Central Air
Appliances
- Included: Dishwasher, Microwave, Range, Refrigerator
- Laundry: Laundry Room
Features
- Ceiling Fan(s), Walk-In Closet(s)
- Flooring: Carpet, Tile, Hardwood
- Doors: Sliding Doors
- Has fireplace: Yes
- Fireplace features: Living Room, Wood Burning
Interior area
- Total structure area: 3,108
- Total interior livable area: 2,206 sqft
Property
Parking
- Total spaces: 2
- Parking features: Garage - Attached
- Attached garage spaces: 2
Features
- Levels: One
- Stories: 1
- Patio & porch: Patio, Screened
- Exterior features: Private Mailbox, Rain Gutters, Sidewalk
- Has private pool: Yes
- Pool features: In Ground, Screen Enclosure
- Has spa: Yes
- Spa features: In Ground
Lot
- Size: 10,400 Square Feet
- Features: City Lot, Near Golf Course
Details
- Parcel number: 2421315KH00000140
- Zoning: PUD
- Special conditions: None
Construction
Type & style
- Home type: SingleFamily
- Architectural style: Traditional
- Property subtype: Single Family Residence
Materials
- Stucco, Wood Frame
- Foundation: Slab
- Roof: Shingle
Condition
- New construction: No
- Year built: 1989
Utilities & green energy
- Sewer: Public Sewer
- Water: Public
- Utilities for property: BB/HS Internet Available, Cable Available, Electricity Available, Sewer Available, Water Available
Community & HOA
Community
- Pet fee: $0 monthly
- Subdivision: TWIN RIVERS SEC 5
HOA
- Has HOA: Yes
- HOA fee: $20 monthly
- HOA name: Sentry Management
Location
- Region: Oviedo
Financial & listing details
- Price per square foot: $252/sqft
- Tax assessed value: $497,896
- Annual tax amount: $3,681
- Date on market: 5/31/2023
- Cumulative days on market: 125 days
- Listing terms: Cash,Conventional,FHA,Other,VA Loan
- Ownership: Fee Simple
- Total actual rent: 0
- Electric utility on property: Yes
- Road surface type: Paved
Price history
| Date | Event | Price |
|---|---|---|
| 3/26/2025 | Sold | $557,000+1.3%$252/sqft |
Source: Public Record Report a problem | ||
| 12/20/2023 | Sold | $550,000-1.8%$249/sqft |
Source:  Stellar MLS #O6114770 Report a problem Stellar MLS #O6114770 Report a problem | ||
| 11/23/2023 | Pending sale | $560,000$254/sqft |
Source: Stellar MLS #O6114770 Report a problem | ||
| 11/8/2023 | Price change | $560,000-3.4%$254/sqft |
Source: Stellar MLS #O6114770 Report a problem | ||
| 11/2/2023 | Price change | $580,000-1.7%$263/sqft |
Source: Stellar MLS #O6114770 Report a problem | ||
| 10/12/2023 | Price change | $590,000-0.8%$267/sqft |
Source: Stellar MLS #O6114770 Report a problem | ||
| 9/8/2023 | Price change | $595,000-2.5%$270/sqft |
Source: Stellar MLS #O6114770 Report a problem | ||
| 8/28/2023 | Price change | $610,000-1.6%$277/sqft |
Source: Stellar MLS #O6114770 Report a problem | ||
| 8/10/2023 | Price change | $620,000-0.8%$281/sqft |
Source: Stellar MLS #O6114770 Report a problem | ||
| 7/21/2023 | Listed for sale | $625,000$283/sqft |
Source: Stellar MLS #O6114770 Report a problem | ||
| 6/10/2023 | Pending sale | $625,000$283/sqft |
Source: Stellar MLS #O6114770 Report a problem | ||
| 6/9/2023 | Listed for sale | $625,000$283/sqft |
Source: Stellar MLS #O6114770 Report a problem | ||
| 6/7/2023 | Pending sale | $625,000$283/sqft |
Source: Stellar MLS #O6114770 Report a problem | ||
| 5/31/2023 | Listed for sale | $625,000+108.3%$283/sqft |
Source: Stellar MLS #O6114770 Report a problem | ||
| 11/25/2015 | Sold | $300,000-3.2%$136/sqft |
Source: Public Record Report a problem | ||
| 9/5/2015 | Listed for sale | $310,000$141/sqft |
Source: BHHS RESULTS REALTY #O5390607 Report a problem | ||
Public tax history
| Year | Property taxes | Tax assessment |
|---|---|---|
| 2025 | $8,432 +7.5% | $497,896 +4.1% |
| 2024 | $7,847 +111.7% | $478,207 +74.2% |
| 2023 | $3,707 +2.9% | $274,556 +3% |
| 2022 | $3,603 -0.1% | $266,559 +3% |
| 2021 | $3,606 +0.9% | $258,795 +1.4% |
| 2020 | $3,576 +1.3% | $255,222 +2.3% |
| 2019 | $3,529 | $249,484 +1.9% |
| 2018 | $3,529 +1% | $244,832 +2.1% |
| 2017 | $3,495 +3.1% | $239,796 +1.4% |
| 2016 | $3,390 -3.6% | $236,508 +29.8% |
| 2015 | $3,517 | $182,257 +0.8% |
| 2014 | $3,517 +35% | $180,811 +1.5% |
| 2013 | $2,605 +6.2% | $178,139 +1.7% |
| 2012 | $2,454 +0.3% | $175,161 +1% |
| 2011 | $2,448 +1.1% | $173,436 +1.5% |
| 2010 | $2,421 +4.1% | $170,873 +2.7% |
| 2009 | $2,325 +3.5% | $166,381 +0.1% |
| 2008 | $2,247 -4.2% | $166,215 +3% |
| 2007 | $2,346 -6.5% | $161,374 +2.5% |
| 2006 | $2,509 +1.8% | $157,438 +3% |
| 2005 | $2,465 +0.7% | $152,852 +3% |
| 2004 | $2,449 +0.5% | $148,400 +1.9% |
| 2003 | $2,437 +3.9% | $145,633 +2.4% |
| 2002 | $2,345 +4.4% | $142,220 +4.6% |
| 2000 | $2,247 | $135,903 |
Find assessor info on the county website
Neighborhood: 32765
Nearby homes
- $540,0004 bd2 ba2.1k sqft1014 Pinehurst Ct, Oviedo, FL 32765Sold
- $556,6004 bd2 ba2.2k sqft1018 Pinehurst Ct, Oviedo, FL 32765Off Market
- $564,4004 bd3 ba2.2k sqft1012 Pinehurst Ct, Oviedo, FL 32765Off Market
- $453,4003 bd2 ba1.8k sqft1007 Pinehurst Ct, Oviedo, FL 32765Off Market

- $547,0003 bd2 ba2k sqft1021 Pinehurst Ct, Oviedo, FL 32765Off Market
- $526,6004 bd2 ba2.2k sqft1020 Pinehurst Ct, Oviedo, FL 32765Off Market
- $560,0004 bd3 ba2.2k sqft1010 Pinehurst Ct, Oviedo, FL 32765Sold
- $575,0003 bd2 ba2k sqft1022 Pinehurst Ct, Oviedo, FL 32765Sold
Nearby schools
GreatSchools rating
- 8/10Carillon Elementary SchoolGrades: PK-5Distance: 1.3 mi
- 9/10Chiles Middle SchoolGrades: 6-8Distance: 1.3 mi
- 8/10Hagerty High SchoolGrades: 9-12Distance: 1.2 mi
Schools provided by the listing agent
- Elementary: Carillon Elementary
- Middle: Chiles Middle
- High: Hagerty High
Source: Stellar MLS. This data may not be complete. We recommend contacting the local school district to confirm school assignments for this home.
Get a cash offer in 3 minutes
Find out how much your home could sell for in as little as 3 minutes with a no-obligation cash offer.
Estimated market value
$544,200
Get a cash offer in 3 minutes
Find out how much your home could sell for in as little as 3 minutes with a no-obligation cash offer.
Estimated market value
$544,200
- Florida
- Seminole County
- Oviedo
- 32765
- 1016 PINEHURST COURT
Nearby cities
Nearby zip codes
Other Oviedo Topics
