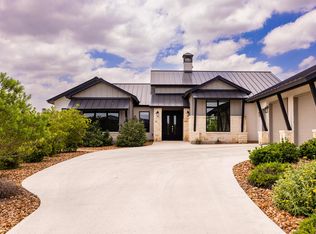
This Hill Country Contemporary home boasts an open concept design with 3 bedrooms, 3 1/2 baths, gourmet kitchen, generous study, formal dining room, wet bar, fireplace, covered back patio, and an oversized 3-car garage with an epoxied floor.The double 10' entry front doors welcome you into the spacious open floor plan radiating with natural light and adorned with striking beams and crown molding, along with wainscot in the dining room and study. The living space extends outdoors through a 9' tall slider onto a large covered back patio, perfect for enjoying the surroundings.The gourmet kitchen is equipped with a commercial gas range boasting dual fuel electric ovens, pristine quartz countertops, and separate wet bar, making entertaining convenient and enjoyable plus a sizable walk-in pantry. Retreat to the master suite, where luxury awaits with a lavish 12-foot vanity featuring ample knee space, soaking tub, and separate sinks. The laundry room includes a convenient sink for added functionality. The oversized 3-car garage ensures ample parking. This home truly encapsulates the epitome of Hill Country living.Walkthrough https://bit.ly/4dh90dM
Sold
Price Unknown
1016 Pinnacle View Dr, Kerrville, TX 78028
3beds
3,040sqft
Single Family Residence
Built in 2022
0.48 Acres Lot
$999,600 Zestimate®
$--/sqft
$4,148 Estimated rent
Home value
$999,600
$930,000 - $1.09M
$4,148/mo
Zestimate® history
Owner options
List your home for rent
$4,148/mo
Rent Zestimate®
Find your next renter with Zillow Rental Manager. Plus, with online applications, you can quickly screen prospective tenants – for free.
$4,148/mo
Rent Zestimate®
Refinance and save
$845/mo
Est. payment
Refinancing to a lower rate could help reduce your monthly payments and save thousands over the life of the loan.
$845/mo
Est. payment
Explore your selling options
Work with a Zillow partner agent
Leverage their expertise and Zillow's premium Showcase listings to get your home seen by more buyers.
Get startedList with your own agent
Get your home in front of millions of buyers by listing it on Zillow.
Learn how to do itSell it yourself
Take full control of how buyers see your home on Zillow by listing For Sale by Owner (FSBO).
List your homeWhat's special
Zillow last checked:
Listing updated:
Listed by:
Toni Manchester & Amber Carpenter,
CENTURY 21 The Hills Realty
Bought with:
- Non-Member Sales
Non-member Sales
Source: KVMLS,MLS#: 114821
Facts & features
Interior
Bedrooms & bathrooms
- Bedrooms: 3
- Bathrooms: 4
- Full bathrooms: 3
- 1/2 bathrooms: 1
- Main level bedrooms: 3
Rooms
- Room types: Dining Room, Great Room, Kitchen Combo, Large Master Bedroom, Office, Utility Room
Primary bedroom
- Level: Main
- Area: 309.38
- Dimensions: 18.75 x 16.5
Bedroom 2
- Level: Main
- Area: 169
- Dimensions: 13 x 13
Bedroom 3
- Level: Main
- Area: 169
- Dimensions: 13 x 13
Kitchen
- Level: Main
- Area: 182
- Dimensions: 13 x 14
Office
- Level: Main
- Area: 173.11
- Dimensions: 13.67 x 12.67
Heating
- Central, Heat Pump
Cooling
- Central Air, Electric
Appliances
- Included: Dishwasher, Disposal, Microwave, Gas Range, Range, Propane Water Heater
- Laundry: Main Level, Laundry Room, W/D Connection, Utility/Laundry Dimensions(10' X 6'7")
Features
- High Ceilings, Shower Stall, Walk-In Closet(s), Wet Bar, Master Downstairs, Kitchen Bar, Split Bedroom
- Flooring: Carpet, Tile
- Windows: Double Pane Windows
- Attic: Pull Down Stairs
- Has fireplace: Yes
- Fireplace features: Living Room, Gas Starter
Interior area
- Total structure area: 3,040
- Total interior livable area: 3,040 sqft
Property
Parking
- Total spaces: 3
- Parking features: 3+ Car Garage, Attached
- Has attached garage: Yes
Features
- Levels: One
- Stories: 1
- Patio & porch: Deck/Patio, Covered
- Has spa: Yes
- Spa features: Bath
- Waterfront features: HOA Water Park
Lot
- Size: 0.48 Acres
- Features: Cul-De-Sac, Level, City Lot
Details
- Zoning: R1
Construction
Type & style
- Home type: SingleFamily
- Architectural style: Hill Country
- Property subtype: Single Family Residence
Materials
- HardiPlank Type, Rock, Stucco
- Foundation: Slab
- Roof: Metal
Condition
- New Construction
- New construction: Yes
- Year built: 2022
Utilities & green energy
- Electric: KPUB
- Gas: Propane
- Sewer: Public Sewer, City
- Water: Public, City
- Utilities for property: Garbage Service-Public
Community & HOA
Community
- Subdivision: Comanche Trace
HOA
- Has HOA: Yes
- HOA fee: $845 annually
Location
- Region: Kerrville
Financial & listing details
- Date on market: 2/10/2025
- Road surface type: Asphalt
Price history
| Date | Event | Price |
|---|---|---|
| 6/27/2024 | Sold | -- |
Source: KVMLS #114821 Report a problem | ||
| 6/21/2024 | Pending sale | $895,000$294/sqft |
Source: KVMLS #114821 Report a problem | ||
| 4/26/2024 | Listed for sale | $895,000$294/sqft |
Source: KVMLS #114821 Report a problem | ||
| 3/23/2024 | Listing removed | -- |
Source: KVMLS #107605 Report a problem | ||
| 11/15/2023 | Price change | $895,000-3.2%$294/sqft |
Source: KVMLS #107605 Report a problem | ||
| 9/25/2023 | Price change | $925,000-2.5%$304/sqft |
Source: KVMLS #107605 Report a problem | ||
| 6/14/2023 | Price change | $949,000-2.7%$312/sqft |
Source: KVMLS #107605 Report a problem | ||
| 3/16/2023 | Listed for sale | $975,000$321/sqft |
Source: KVMLS #107605 Report a problem | ||
Public tax history
Tax history is unavailable.
Neighborhood: 78028
Nearby homes
- $1,023,6003 bd4 ba3k sqft1016 Pinnacle Vw E, Kerrville, TX 78028Off Market

- $1,050,0003 bd4 ba2.9k sqft1020 Pinnacle Vw E, Kerrville, TX 78028For Sale
- $--3 bd3 ba2.8k sqft1012 Pinnacle Vw E, Kerrville, TX 78028Sold

- $95,0000.49 acres1021 Cielo Dr, Kerrville, TX 78028Off Market
- $908,1003 bd3 ba2.7k sqft1008 Pinnacle Vw E, Kerrville, TX 78028Off Market
- $79,9000.54 acres1024 Pinnacle Vw E, Kerrville, TX 78028Lot/Land
- $--3 bd3 ba3k sqft1017 Pinnacle Vw E, Kerrville, TX 78028Sold
- $--3 bd4 ba2.6k sqft1017 Cielo Dr, Kerrville, TX 78028Sold
Nearby schools
GreatSchools rating
- 5/10Daniels Elementary SchoolGrades: K-5Distance: 4.3 mi
- 6/10Peterson Middle SchoolGrades: 6-8Distance: 4.7 mi
- 6/10Tivy High SchoolGrades: 9-12Distance: 4.5 mi
Schools provided by the listing agent
- Elementary: Tom Daniels
Source: KVMLS. This data may not be complete. We recommend contacting the local school district to confirm school assignments for this home.
Get a cash offer in 3 minutes
Find out how much your home could sell for in as little as 3 minutes with a no-obligation cash offer.
Estimated market value
$999,600
Get a cash offer in 3 minutes
Find out how much your home could sell for in as little as 3 minutes with a no-obligation cash offer.
Estimated market value
$999,600
- Texas
- Kerr County
- Kerrville
- 78028
- 1016 Pinnacle View Dr
