Skip main navigation
For sale
  • $240,000

    1016 Pool Ave, Vandalia, OH 45377

    3beds
    1,120sqft
    : 
    Loading
    Get pre-qualified
    Single Family Residence
    Built in 1960
    9,975 Square Feet Lot
    $236,100 Zestimate®
    $214/sqft
    $-- HOA

    What's special

    Charming brick ranchThree bedroomsProfessionally waterproofed basementFully fenced backyardModern design aestheticAttached one-car garageInviting atmosphere
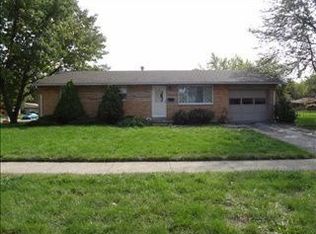
    Discover contemporary comfort in this charming brick ranch in Vandalia. This move-in ready home offers a harmonious blend of style and functionality, featuring three bedrooms and one and a half baths. The interior showcases a modern design aesthetic, creating an inviting atmosphere that seamlessly connects the main living spaces, ideal for everyday living and entertaining. Thoughtful updates throughout the kitchen and main living areas add a fresh, contemporary feel, while a new furnace, new central air conditioning, new gutters, and a professionally waterproofed basement provide added peace of mind. Enjoy the convenience of an attached one-car garage and a full unfinished basement offering abundant storage and excellent potential for future finishing. Step outside to a fully fenced backyard, providing plenty of space for outdoor enjoyment. Conveniently located with easy access to shopping, dining, parks, and major highways, this property combines modern updates with everyday convenience.
    21 days
    |
    1,011
    |
    65
    |

    Likely to sell faster than

    Zillow last checked:

    Listing updated:

    Listed by:

    Melissa Cleary 937-602-8433,

    Glasshouse Realty Group

    Source: DABR MLS,MLS#: 962312MLS LogoOriginating MLS: Dayton Area Board of REALTORS

    Loading...

      Facts & features

      Interior

      Bedrooms & bathrooms
      • Bedrooms: 3
      • Bathrooms: 2
      • Full bathrooms: 1
      • 1/2 bathrooms: 1
      • Main level bathrooms: 2
      Primary bedroom
      • Level: Main
      • Dimensions: 12 x 11
      Bedroom
      • Level: Main
      • Dimensions: 12 x 9
      Bedroom
      • Level: Main
      • Dimensions: 11 x 8
      Dining room
      • Level: Main
      • Dimensions: 12 x 9
      Kitchen
      • Level: Main
      • Dimensions: 9 x 9
      Living room
      • Level: Main
      • Dimensions: 17 x 14
      Heating
      • Forced Air, Natural Gas
      Cooling
      • Central Air
      Appliances
      • Included: Dishwasher, Microwave, Range, Refrigerator, Gas Water Heater
      Features
      • Basement: Full
      • Number of fireplaces: 1
      • Fireplace features: One
      Interior area
      • Total structure area: 1,120
      • Total interior livable area: 1,120 sqft

      Property

      Parking
      • Total spaces: 1
      • Parking features: Attached, Garage, One Car Garage, Garage Door Opener
      • Attached garage spaces: 1
      Features
      • Levels: One
      • Stories: 1
      • Patio & porch: Patio
      • Exterior features: Fence, Patio
      Lot
      • Size: 9,975 Square Feet
      • Dimensions: 135 x 75
      Details
      • Parcel number: B02003080020
      • Zoning: Residential
      • Zoning description: Residential

      Construction

      Type & style
      • Home type: SingleFamily
      • Property subtype: Single Family Residence
      Materials
      • Brick
      Condition
      • Year built: 1960

      Utilities & green energy

      • Water: Public
      • Utilities for property: Sewer Available, Water Available

      Community & HOA

      Community
      • Subdivision: Randler Dell
      HOA
      • Has HOA: No
      Location
      • Region: Vandalia

      Financial & listing details

      • Price per square foot: $214/sqft
      • Tax assessed value: $152,610
      • Annual tax amount: $2,874
      • Date on market: 6/26/2026
      • Listing terms: Conventional,FHA,VA Loan

        Estimated market value

        $236,100

        $224,000 - $248,000

        $1,789/mo

        Price history

        DateEventPrice
        6/27/2026Listed for sale$240,000+6.7%$214/sqft
        Source: DABR MLS #962312 Report a problem
        10/4/2024Sold$225,000-2.1%$201/sqft
        Source: DABR MLS #918516 Report a problem
        8/29/2024Pending sale$229,900$205/sqft
        Source: DABR MLS #918516 Report a problem
        8/26/2024Listed for sale$229,900+90%$205/sqft
        Source: DABR MLS #918516 Report a problem
        4/12/2022Sold$121,000-12.3%$108/sqft
        Source: Public Record Report a problem
        3/13/2022Pending sale$137,900$123/sqft
        Source: DABR MLS #858878 Report a problem
        3/10/2022Listed for sale$137,900+60.3%$123/sqft
        Source: DABR MLS #858878 Report a problem
        5/17/2011Sold$86,000-4.4%$77/sqft
        Source: Public Record Report a problem
        3/3/2011Listed for sale$89,999+12.5%$80/sqft
        Source: Real Living #493857 Report a problem
        1/31/2011Sold$80,000-35.5%$71/sqft
        Source: Public Record Report a problem
        8/30/2006Sold$124,000$111/sqft
        Source: Public Record Report a problem

        Public tax history

        YearProperty taxesTax assessment
        2025$2,874 -2.5%$53,410
        2024$2,948 +3.1%$53,410
        2023$2,859 +14.2%$53,410 +38%
        2022$2,503 -0.1%$38,700
        2021$2,505 +0.2%$38,700
        2020$2,500 +12.7%$38,700 +23%
        2019$2,218 -0.2%$31,460
        2018$2,222 +0.8%$31,460
        2017$2,205 -0.5%$31,460 +1.2%
        2016$2,217 -0.1%$31,080
        2015$2,219 +1.4%$31,080
        2014$2,189 $31,080
        Find assessor info on the county website

        Monthly payment

        Est. payment

        Payment breakdown

        Explore the cost of this home by adjusting the details. Changes won't be saved.
        All calculations are estimates and provided by Zillow, Inc. for informational purposes only. Actual amounts may vary.
        HOA fees may include property taxes on listings classified as Co-Ops. Contact the listing agent and/or owner for fee details.
        Mortgage interest rates are dependent on a number of factors, including credit score, down payment, and repayment length. Interest rate data provided by Zillow Group Marketplace, Inc. as of 1/1/1970 from various mortgage lenders with which we have lead or other similar arrangements; the Estimated Payment is an average of those rates.
        See how much you could borrow to make a competitive offer.

        Climate risks

        Neighborhood: 45377

        Getting around

        23 / 100
        Car-Dependent
        37 / 100
        Somewhat Bikeable

        Nearby schools

        GreatSchools rating
        Schools provided by the listing agent
        • District: Vandalia-Butler

        Source: DABR MLS. This data may not be complete. We recommend contacting the local school district to confirm school assignments for this home.

        A local agent can set up tours, give advice and negotiate with sellers.

        A local lender can help you make sure your offer is ready when you are.

        Browse local experts

        Similar homes