Skip main navigation
Closed
  • $590,000

    1016 Prestwick Ln, Gallatin, TN 37066

    3beds
    2,274sqft
    Zero Lot Line, Residential
    Built in 2013
    6,098 Square Feet Lot
    $587,300 Zestimate®
    $259/sqft
    $2,563 Estimated rent

    Home value

    $587,300

    $552,000 - $623,000

    $2,563/mo

    Zestimate® history
    Loading
    Loading...

    Owner options

    List your home for rent

    $2,563/mo

    Rent Zestimate®

    Find your next renter with Zillow Rental Manager. Plus, with online applications, you can quickly screen prospective tenants – for free.

    Learn more

    $2,563/mo

    Rent Zestimate®

    Refinance and save

    $3,811/mo

    Est. payment

    Refinancing to a lower rate could help reduce your monthly payments and save thousands over the life of the loan.

    See today's rates

    $3,811/mo

    Est. payment

    Explore your selling options

    Work with a Zillow partner agent

    Leverage their expertise and Zillow's premium Showcase listings to get your home seen by more buyers.

    Get started

    List with your own agent

    Get your home in front of millions of buyers by listing it on Zillow.

    Learn how to do it

    Sell it yourself

    Take full control of how buyers see your home on Zillow by listing For Sale by Owner (FSBO).

    List your home

    What's special

    New carpetsNew roofNew gutters and downspoutsCovered patioNew appliancesNew backsplash
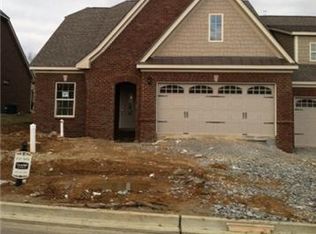
    This home is the Arlington plan built by Goodall Homes which feature the 36" doors. Please visit this gorgeous well maintained home. The seller has done so many upgrades (see attachment). The kitchen features all new appliances with new Backsplash. New Interior and exterior paint. You will enjoy the NEW Roof, NEW Gutters and Downspouts, NEW 50 Gal. Hot water heater, NEW Furnace and NEW AC condensing unit, NEW Carpets, etc, etc.. The Primary suite is on main level. Seller has added Motorized "dark room" shades in Primary Bedroom and Bedroom #2 (on front of house) . The covered patio has a special Full Patio Screen with Wind protection. Please don't let this house slip away

    Zillow last checked:

    Listing updated:

    Listed by:

    Faye Sesler, ABR, ASP, CRS, SRES, SRS, PSA, e-pro, ACE 615-456-9383,

    Crye-Leike, Inc., REALTORS

    Bought with:

    Rhonda Hannah, 304409

    Exit Real Estate Solutions

    Source: RealTracs MLS as distributed by MLS GRID,MLS#: 2972689MLS Logo

    Facts & features

    Interior

    Bedrooms & bathrooms
    • Bedrooms: 3
    • Bathrooms: 3
    • Full bathrooms: 3
    • Main level bedrooms: 2
    Recreation room
    • Features: Other
    • Level: Other
    • Area: 400 Square Feet
    • Dimensions: 20x20
    Heating
    • Central, Natural Gas
    Cooling
    • Ceiling Fan(s), Central Air
    Appliances
    • Included: Gas Oven, Gas Range, Dishwasher, Disposal, Microwave, Refrigerator, Stainless Steel Appliance(s)
    • Laundry: Electric Dryer Hookup, Washer Hookup
    Features
    • Ceiling Fan(s), Extra Closets, High Ceilings, Open Floorplan, Walk-In Closet(s), High Speed Internet
    • Flooring: Carpet, Laminate, Tile
    • Basement: None
    Interior area
    • Total structure area: 2,274
    • Total interior livable area: 2,274 sqft
    • Finished area above ground: 2,274

    Property

    Parking
    • Total spaces: 4
    • Parking features: Garage Faces Front, Driveway, Garage Door Opener
    • Attached garage spaces: 2
    • Uncovered spaces: 2
    Accessibility
    • Accessibility features: Accessible Doors, Accessible Entrance, Accessible Hallway(s)
    Features
    • Levels: Two
    • Stories: 2
    • Patio & porch: Patio, Covered, Porch
    • Fencing: Back Yard
    Lot
    • Size: 6,098 Square Feet
    • Features: Level
    • Topography: Level
    Details
    • Parcel number: 147B F 01600 000
    • Special conditions: Standard

    Construction

    Type & style
    • Home type: SingleFamily
    • Architectural style: Contemporary
    • Property subtype: Zero Lot Line, Residential
    Materials
    • Brick
    • Roof: Asphalt
    Condition
    • New construction: No
    • Year built: 2013

    Utilities & green energy

    • Sewer: Public Sewer
    • Water: Public
    • Utilities for property: Natural Gas Available, Water Available, Cable Connected, Underground Utilities

    Community & HOA

    Community
    • Security: Carbon Monoxide Detector(s), Smoke Detector(s)
    • Subdivision: Foxland
    HOA
    • Has HOA: Yes
    • Amenities included: Sidewalks, Underground Utilities
    • Services included: Maintenance Grounds, Internet
    • HOA fee: $400 monthly
    • Second HOA fee: $450 one time
    Location
    • Region: Gallatin

    Financial & listing details

    • Price per square foot: $259/sqft
    • Tax assessed value: $551,800
    • Annual tax amount: $2,691
    • Date on market: 8/16/2025

    Price history

    DateEventPrice
    9/19/2025Sold$590,000-1.7%$259/sqft
    Source: RealTracs MLS as distributed by MLS GRID #2972689 Report a problem
    8/20/2025Pending sale$599,900$264/sqft
    Source: RealTracs MLS as distributed by MLS GRID #2972689 Report a problem
    8/16/2025Listed for sale$599,900+51.5%$264/sqft
    Source: RealTracs MLS as distributed by MLS GRID #2972689 Report a problem
    4/20/2021Sold$396,000-1%$174/sqft
    Source: RealTracs MLS as distributed by MLS GRID #2234849 Report a problem
    3/15/2021Contingent$399,900$176/sqft
    Source: RealTracs MLS as distributed by MLS GRID #2234849 Report a problem
    3/11/2021Listed for sale$399,900+37.9%$176/sqft
    Source: RealTracs MLS as distributed by MLS GRID #2234849 Report a problem
    10/24/2013Sold$289,932$127/sqft
    Source: Public Record Report a problem

    Public tax history

    YearProperty taxesTax assessment
    2025$2,691 $137,950
    2024$2,691 +12.5%$137,950 +76.1%
    2023$2,391 -0.3%$78,350 -75%
    2022$2,399 +35.4%$313,400
    2021$1,772 $313,400
    2020$1,772 -26.1%$313,400
    2019$2,399 +248.4%$313,400 +12.7%
    2018$689 $278,200
    2017-- --
    2016-- --
    2015-- --
    2014-- --
    Find assessor info on the county website

    Neighborhood: 37066

    Nearby schools

    GreatSchools rating
    Schools provided by the listing agent
    • Elementary: Jack Anderson Elementary
    • Middle: Station Camp Middle School
    • High: Station Camp High School

    Source: RealTracs MLS as distributed by MLS GRID. This data may not be complete. We recommend contacting the local school district to confirm school assignments for this home.

    Get a cash offer in 3 minutes
    Find out how much your home could sell for in as little as 3 minutes with a no-obligation cash offer.
    Estimated market value
    $587,300
    Get a cash offer in 3 minutes
    Find out how much your home could sell for in as little as 3 minutes with a no-obligation cash offer.
    Estimated market value
    $587,300