Skip main navigation
Off market
  • $402,000

    1016 Prime Pl, Sewell, NJ 08080

    3beds
    2,300sqft
    Townhouse
    Built in 2017
    1,785 Square Feet Lot
    $402,000 Zestimate®
    $175/sqft
    $3,236 Estimated rent

    Home value

    $402,000

    $382,000 - $422,000

    $3,236/mo

    Zestimate® history
    Loading
    Loading...

    Owner options

    List your home for rent

    $3,236/mo

    Rent Zestimate®

    Find your next renter with Zillow Rental Manager. Plus, with online applications, you can quickly screen prospective tenants – for free.

    Learn more

    $3,236/mo

    Rent Zestimate®

    Refinance and save

    $2,909/mo

    Est. payment

    Refinancing to a lower rate could help reduce your monthly payments and save thousands over the life of the loan.

    See today's rates

    $2,909/mo

    Est. payment

    Explore your selling options

    Work with a Zillow partner agent

    Leverage their expertise and Zillow's premium Showcase listings to get your home seen by more buyers.

    Get started

    List with your own agent

    Get your home in front of millions of buyers by listing it on Zillow.

    Learn how to do it

    Sell it yourself

    Take full control of how buyers see your home on Zillow by listing For Sale by Owner (FSBO).

    List your home

    What's special

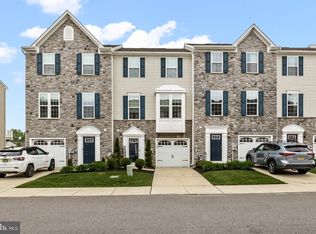
    Welcome to 1016 Prime Place in the desirable and brand NEW community of Parkwood Manor. This Ryan built Strauss model is prized for its big square footage, energy efficiency, and contemporary style. Recessed lighting, custom window treatments, dark-wood laminate, and plush carpets are found throughout. Over-sized windows provide an abundance of natural light. Wide open main living level is perfect for entertaining. The beautifully crafted kitchen leaves nothing desired with its double sink, wrap-around granite counters, island with bar seating, stainless appliances, and butlers pantry/coffee bar. Dining area can accommodate all the holiday meals. Enormous room on the lower level is perfect for a home office, rec room, or kept as a family room. Master suite boasts a double vanity, soaking tub, and ornate concave ceiling. Both the master and the 2nd bedroom feature walk-in closets. Stay comfortable year round with efficient gas heat, Central air, and tank-less hot water system. Fair weather can be enjoyed walking the friendly community or making use of the manicured common areas . Ample parking is provided between the garage, driveway, and public lot. Property is convenient to the districts spectacular schools and the areas major commuting routes. Great shopping centers and eateries are just minutes away. Make your appointment today!

    This property is not currently displayed as for sale or rent on Zillow. This may be different from what's on other websites or public sources.
    Facts & features

    Interior

    Bedrooms & bathrooms
    • Bedrooms: 3
    • Bathrooms: 3
    • Full bathrooms: 2
    • 1/2 bathrooms: 1
    Heating
    • Forced air, Gas
    Cooling
    • Central
    Interior area
    • Total interior livable area: 2,300 sqft

    Property

    Parking
    • Parking features: Garage - Attached
    Lot
    • Size: 1,785 Square Feet
    Details
    • Parcel number: 18000510900005

    Construction

    Type & style
    • Home type: Townhouse
    Condition
    • Year built: 2017

    Community & HOA

    Location
    • Region: Sewell

    Financial & listing details

    • Price per square foot: $175/sqft
    • Tax assessed value: $235,200
    • Annual tax amount: $8,270

    Price history

    DateEventPrice
    5/29/2019Sold$251,000-3.5%$109/sqft
    Source: Public Record Report a problem
    4/9/2019Listed for sale$260,000$113/sqft
    Source: KW Realty-Medford #NJGL229164 Report a problem
    4/5/2019Pending sale$260,000$113/sqft
    Source: KW Realty-Medford #NJGL229164 Report a problem
    3/1/2019Price change$260,000+1.8%$113/sqft
    Source: KW Realty-Medford #NJGL229164 Report a problem
    12/12/2018Price change$255,500-1.3%$111/sqft
    Source: Keller Williams Realty #1002336370 Report a problem
    10/26/2018Price change$258,900-1.7%$113/sqft
    Source: Keller Williams Realty #1002336370 Report a problem
    8/30/2018Listed for sale$263,499+3.3%$115/sqft
    Source: KW Realty - Washington Twp #1002336370 Report a problem
    5/25/2017Sold$255,000$111/sqft
    Source: Public Record Report a problem

    Public tax history

    YearProperty taxesTax assessment
    2025$8,270 $235,200
    2024$8,270 -2.2%$235,200
    2023$8,455 +3.4%$235,200
    2022$8,178 +1.3%$235,200
    2021$8,074 -2.9%$235,200 +3.3%
    2020$8,318 +31.5%$227,600 -0.3%
    2019$6,325 $228,200
    2018$6,325 $228,200 +629.1%
    2017-- $31,300
    Find assessor info on the county website

    Neighborhood: 08080

    Nearby schools

    GreatSchools rating
    Schools provided by the listing agent
    • Elementary: HURFFVILLE E.S.
    • Middle: CHESTNUT RIDGE M.S.
    • High: WASHINGTON TWP. H.S.
    • District: Washington Township

    Source: The MLS. This data may not be complete. We recommend contacting the local school district to confirm school assignments for this home.

    Get a cash offer in 3 minutes
    Find out how much your home could sell for in as little as 3 minutes with a no-obligation cash offer.
    Estimated market value
    $402,000
    Get a cash offer in 3 minutes
    Find out how much your home could sell for in as little as 3 minutes with a no-obligation cash offer.
    Estimated market value
    $402,000