Skip main navigation
Active
  • Price cut: $90 (6/23)
    $419,990

    1016 Redwood Ln, Minooka, IL 60447

    4beds
    2,203sqft
    : 
    Loading
    Get pre-qualified
    Single Family Residence
    Built in 2026
    9,627 Square Feet Lot
    $-- Zestimate®
    $191/sqft
    $25/mo HOA

    What's special

    Whitestone color brickTwo bathroomsLarge islandElegant quartz countertopsVersatile flex roomBuilt-in pantryOpen-concept family room
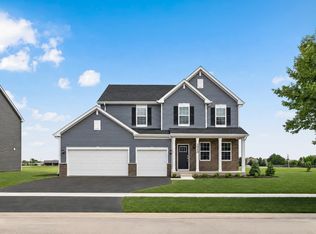
    READY FOR JULY DELIVERY!!! SPECIAL INCENTIVES AVAILABLE! * HOMESITE # 0195 Unveil the Starling, an expertly constructed home where exceptional design blends effortlessly with everyday comfort. This airy design offers four bedrooms, two bathrooms, a powder room, and a versatile flex room, perfect for adapting to your lifestyle. Luxury vinyl plank flooring flows throughout the main living space, creating a warm and inviting atmosphere in the open-concept family room, dining area, and kitchen. The chef-inspired kitchen features stainless steel appliances, sleek 42" cabinetry, elegant quartz countertops, and a large island that serves as both a focal point and a functional workspace. A built-in pantry adds extra convenience and storage. The owner's suite, situated on the upper level, is an oasis with a generous walk-in closet and a spa-like en-suite bathroom. The bathroom includes double sinks and a deluxe shower, creating a luxurious space for relaxation. Three additional bedrooms share a full bathroom, and the convenience of a second-floor laundry room makes everyday tasks easier. The first floor features a flexible space that can be customized to fit your needs-whether it's a home office, dining room, or entertainment area, the possibilities are endless. Additionally, a standard two-car garage provides ample parking and storage. Exterior will be GRAPHITE color siding with WHITESTONE color brick. (pic for reference ONLY) *Photos are not this actual home* Located in the charming village of Minooka, Illinois, Arbor Lakes offers the perfect blend of small-town tranquility and everyday convenience-just a short drive from Chicago, Illinois. Minooka is known for its welcoming, close-knit community, quality schools, and easy access to local dining and shopping along Mondamin Street. Outdoor living is a highlight, with nearby parks and recreation including Aux Sable Springs Park and Lions Park. In the warmer months, families can cool off at the splash pad at Summit Park-a local favorite. Residents are served by the highly regarded Minooka Community Unit School District 201, with schools including Aux Sable Elementary, Minooka Junior High, and Minooka High School . At Arbor Lakes, you're not just buying a new home-you're joining a connected, amenity-rich community designed for comfortable, modern living.
    78 days
    |
    232
    |
    18
    |

    Zillow last checked:

    Listing updated:

    Listed by:

    Bill Flemming 847-495-5000,

    HomeSmart Connect LLC

    Source: MRED as distributed by MLS GRID,MLS#: 12628136MLS Logo

    Loading...

      Facts & features

      Interior

      Bedrooms & bathrooms
      • Bedrooms: 4
      • Bathrooms: 3
      • Full bathrooms: 2
      • 1/2 bathrooms: 1
      Rooms
      • Room types: No additional rooms
      Primary bedroom
      • Features: Flooring (Carpet), Bathroom (Full)
      • Level: Second
      • Area: 272 Square Feet
      • Dimensions: 16X17
      Bedroom 2
      • Features: Flooring (Carpet)
      • Level: Second
      • Area: 140 Square Feet
      • Dimensions: 14X10
      Bedroom 3
      • Features: Flooring (Carpet)
      • Level: Second
      • Area: 130 Square Feet
      • Dimensions: 13X10
      Bedroom 4
      • Features: Flooring (Carpet)
      • Level: Second
      • Area: 144 Square Feet
      • Dimensions: 12X12
      Dining room
      • Features: Flooring (Vinyl)
      • Level: Main
      • Area: 154 Square Feet
      • Dimensions: 11X14
      Family room
      • Features: Flooring (Vinyl)
      • Level: Main
      • Area: 272 Square Feet
      • Dimensions: 17X16
      Kitchen
      • Features: Flooring (Vinyl)
      • Level: Main
      • Area: 165 Square Feet
      • Dimensions: 11X15
      Laundry
      • Features: Flooring (Vinyl)
      • Level: Second
      • Area: 30 Square Feet
      • Dimensions: 6X5
      Living room
      • Features: Flooring (Carpet)
      • Level: Main
      • Area: 99 Square Feet
      • Dimensions: 9X11
      Heating
      • Natural Gas, Forced Air
      Cooling
      • Central Air
      Appliances
      • Included: Range, Microwave, Dishwasher, Disposal, Stainless Steel Appliance(s)
      • Laundry: Gas Dryer Hookup, In Unit
      Features
      • Basement: Unfinished,Full
      Interior area
      • Total structure area: 0
      • Total interior livable area: 2,203 sqft
      Video & virtual tour

      Property

      Parking
      • Total spaces: 2
      • Parking features: Asphalt, Garage Door Opener, Yes, Garage Owned, Attached, Garage
      • Attached garage spaces: 2
      • Has uncovered spaces: Yes
      Accessibility
      • Accessibility features: No Disability Access
      Features
      • Stories: 2
      Lot
      • Size: 9,627 Square Feet
      Details
      • Parcel number: 0311428005
      • Special conditions: Home Warranty

      Construction

      Type & style
      • Home type: SingleFamily
      • Property subtype: Single Family Residence
      Materials
      • Vinyl Siding, Brick
      • Roof: Asphalt
      Condition
      • New Construction
      • New construction: Yes
      • Year built: 2026
      Details
      • Builder model: STARLING B
      • Warranty included: Yes

      Utilities & green energy

      • Sewer: Public Sewer
      • Water: Public

      Community & HOA

      Community
      • Features: Lake
      • Subdivision: Arbor Lakes
      HOA
      • Has HOA: Yes
      • Services included: None
      • HOA fee: $300 annually
      Location
      • Region: Minooka

      Financial & listing details

      • Price per square foot: $191/sqft
      • Date on market: 4/24/2026
      • Ownership: Fee Simple w/ HO Assn.

        Estimated market value

        Not available

        Estimated sales range

        Not available

        Not available

        Price history

        DateEventPrice
        6/23/2026Price change$419,9000%$191/sqft
        Source: Lennar Homes Report a problem
        6/23/2026Price change$419,990-2.3%$191/sqft
        Source: MRED as distributed by MLS GRID #12628136 Report a problem
        6/16/2026Price change$429,900-2.3%$195/sqft
        Source: MRED as distributed by MLS GRID #12628136 Report a problem
        5/28/2026Price change$439,900-1.1%$200/sqft
        Source: MRED as distributed by MLS GRID #12628136 Report a problem
        5/27/2026Price change$444,900-5%$202/sqft
        Source: Lennar Homes Report a problem
        5/22/2026Price change$468,490+4.5%$213/sqft
        Source: MRED as distributed by MLS GRID #12628136 Report a problem
        5/2/2026Price change$448,490-4.3%$204/sqft
        Source: Lennar Homes Report a problem
        4/24/2026Listed for sale$468,490$213/sqft
        Source: MRED as distributed by MLS GRID #12628136 Report a problem

        Public tax history

        Tax history is unavailable.

        Monthly payment

        Est. payment

        Payment breakdown

        Explore the cost of this home by adjusting the details. Changes won't be saved.
        All calculations are estimates and provided by Zillow, Inc. for informational purposes only. Actual amounts may vary.
        HOA fees may include property taxes on listings classified as Co-Ops. Contact the listing agent and/or owner for fee details.
        Mortgage interest rates are dependent on a number of factors, including credit score, down payment, and repayment length. Interest rate data provided by Zillow Group Marketplace, Inc. as of 1/1/1970 from various mortgage lenders with which we have lead or other similar arrangements; the Estimated Payment is an average of those rates.
        See how much you could borrow to make a competitive offer.

        Climate risks

        Neighborhood: 60447

        Getting around

        22 / 100
        Car-Dependent
        58 / 100
        Bikeable

        Nearby schools

        GreatSchools rating
        Schools provided by the listing agent
        • Middle: Minooka Junior High School
        • District: 201

        Source: MRED as distributed by MLS GRID. This data may not be complete. We recommend contacting the local school district to confirm school assignments for this home.

        A local agent can set up tours, give advice and negotiate with sellers.

        A local lender can help you make sure your offer is ready when you are.

        Browse local experts

        Similar homes