Skip main navigation
Sold for $669,000
  • $669,000

    1016 Regency Cottage Pl, Cary, NC 27518

    4beds
    2,794sqft
    Single Family Residence, Residential
    Built in 2018
    5,662 Square Feet Lot
    $668,900 Zestimate®
    $239/sqft
    $3,236 Estimated rent

    Home value

    $668,900

    $635,000 - $702,000

    $3,236/mo

    Zestimate® history
    Loading
    Loading...

    Owner options

    List your home for rent

    $3,236/mo

    Rent Zestimate®

    Find your next renter with Zillow Rental Manager. Plus, with online applications, you can quickly screen prospective tenants – for free.

    Learn more

    $3,236/mo

    Rent Zestimate®

    Refinance and save

    $4,245/mo

    Est. payment

    Refinancing to a lower rate could help reduce your monthly payments and save thousands over the life of the loan.

    See today's rates

    $4,245/mo

    Est. payment

    Explore your selling options

    Work with a Zillow partner agent

    Leverage their expertise and Zillow's premium Showcase listings to get your home seen by more buyers.

    Get started

    List with your own agent

    Get your home in front of millions of buyers by listing it on Zillow.

    Learn how to do it

    Sell it yourself

    Take full control of how buyers see your home on Zillow by listing For Sale by Owner (FSBO).

    List your home

    What's special

    Cul-de-sac charmFresh paintOversized islandVented hoodGorgeous site-finished hardwoodsSoft-close cabinetryBrand-new carpet
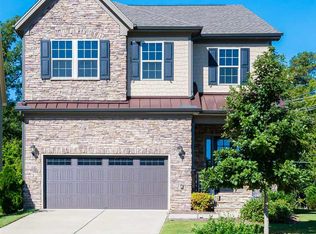
    Cul-de-sac charm. Greenway access. Fireworks from your front yard. This isn't just another Cary listing -- it's one of the best value opportunities in the area right now. Nearly 2,800 square feet of light-filled space -- a rare find at this price point in Cary -- with 10-foot ceilings, gorgeous site-finished hardwoods, and a kitchen built for real life: oversized island, vented hood, soft-close cabinetry, and a pantry that actually holds everything -- all seamlessly connected to the living space. Four sizable bedrooms. Plenty of flexibility. A primary suite that feels like a reset button at the end of each day. Fresh paint, new lighting, brand-new carpet -- the heavy lifting is done. Upgrades you'll appreciate long after closing -- tankless water heater, sealed and conditioned crawlspace + epoxied garage floor. And the kicker? The HOA handles exterior maintenance and landscaping. Single-family living without the weekend yard work. Enjoy the back porch (easy to screen, if desired). Walk to the Greenway. Bike to Koka Booth or coffee. Gather in the cul-de-sac on the Fourth. Thoughtfully positioned for easy access in and out of Cary, making daily commutes simple. Some homes are just square footage. This one just makes sense.

    Zillow last checked:

    Listing updated:

    Listed by:

    Courtney Dunstan 919-920-1104,

    Nest Realty of the Triangle

    Bought with:

    Jeffrey Scott Trower, 333400

    LPT Realty, LLC

    Source: Doorify MLS,MLS#: 10147820MLS Logo

    Facts & features

    Interior

    Bedrooms & bathrooms
    • Bedrooms: 4
    • Bathrooms: 3
    • Full bathrooms: 2
    • 1/2 bathrooms: 1
    Heating
    • Central, Fireplace(s), Forced Air
    Cooling
    • Central Air, Zoned
    Appliances
    • Included: Dishwasher, Dryer, Gas Cooktop, Microwave, Range Hood, Refrigerator, Stainless Steel Appliance(s), Tankless Water Heater, Oven, Washer
    • Laundry: Laundry Room, Upper Level
    Features
    • Bathtub Only, Double Vanity, Entrance Foyer, Granite Counters, High Ceilings, Kitchen Island, Living/Dining Room Combination, Open Floorplan, Pantry, Recessed Lighting, Smooth Ceilings, Walk-In Closet(s), Walk-In Shower, Water Closet
    • Flooring: Carpet, Hardwood, Tile
    • Windows: Blinds, Plantation Shutters
    • Basement: Crawl Space
    • Number of fireplaces: 1
    • Fireplace features: Family Room, Gas Log
    • Common walls with other units/homes: No Common Walls
    Interior area
    • Total structure area: 2,794
    • Total interior livable area: 2,794 sqft
    • Finished area above ground: 2,794
    • Finished area below ground: 0

    Property

    Parking
    • Total spaces: 2
    • Parking features: Concrete, Driveway, Garage, Garage Faces Front
    • Attached garage spaces: 2
    Features
    • Levels: Two
    • Stories: 2
    • Patio & porch: Covered, Front Porch, Porch, Rear Porch
    • Exterior features: Lighting, Rain Gutters
    • Has view: Yes
    Lot
    • Size: 5,662 Square Feet
    • Features: Cul-De-Sac
    Details
    • Parcel number: 075107694530000 0424027
    • Special conditions: Standard

    Construction

    Type & style
    • Home type: SingleFamily
    • Architectural style: Transitional
    • Property subtype: Single Family Residence, Residential
    Materials
    • Brick Veneer, Fiber Cement, Stone Veneer
    • Roof: Shingle
    Condition
    • New construction: No
    • Year built: 2018

    Utilities & green energy

    • Sewer: Public Sewer
    • Water: Public
    • Utilities for property: Electricity Connected, Natural Gas Connected, Sewer Connected, Water Connected

    Community & HOA

    Community
    • Features: Lake, Sidewalks, Street Lights
    • Subdivision: Renaissance at Regency
    HOA
    • Has HOA: Yes
    • Amenities included: Landscaping, Maintenance Grounds, Management
    • Services included: Maintenance Grounds, Maintenance Structure
    • HOA fee: $293 monthly
    Location
    • Region: Cary

    Financial & listing details

    • Price per square foot: $239/sqft
    • Tax assessed value: $654,742
    • Annual tax amount: $5,631
    • Date on market: 2/20/2026

    Price history

    DateEventPrice
    7/6/2026Sold$669,000$239/sqft
    Source: Doorify MLS #10147820 Report a problem
    5/12/2026Pending sale$669,000$239/sqft
    Source: Doorify MLS #10147820 Report a problem
    4/28/2026Price change$669,000-2.2%$239/sqft
    Source: Doorify MLS #10147820 Report a problem
    3/19/2026Price change$684,000-2.3%$245/sqft
    Source: Doorify MLS #10147820 Report a problem
    2/23/2026Price change$699,999-3.4%$251/sqft
    Source: Doorify MLS #10147820 Report a problem
    2/20/2026Listed for sale$725,000+20.8%$259/sqft
    Source: Doorify MLS #10147820 Report a problem
    1/27/2022Sold$600,000+2.6%$215/sqft
    Source: Doorify MLS #2423515 Report a problem
    12/24/2021Pending sale$585,000$209/sqft
    Source: Doorify MLS #2423515 Report a problem
    12/23/2021Listed for sale$585,000+27.4%$209/sqft
    Source: Doorify MLS #2423515 Report a problem
    11/24/2020Listing removed$459,100$164/sqft
    Source: Howard Perry & Walston Realtor #2306829 Report a problem
    11/17/2020Listing removed$2,595$1/sqft
    Source: Block & Associates Realty #2349255 Report a problem
    10/20/2020Price change$2,595-0.2%$1/sqft
    Source: Block & Associates Realty #2349255 Report a problem
    10/13/2020Price change$459,100+0%$164/sqft
    Source: Howard Perry & Walston Realtor #2306829 Report a problem
    10/10/2020Price change$2,600-7.1%$1/sqft
    Source: Howard Perry & Walston Realtor #2338384 Report a problem
    9/25/2020Price change$459,000-1.3%$164/sqft
    Source: Howard Perry & Walston Realtor #2306829 Report a problem
    9/13/2020Listed for rent$2,800$1/sqft
    Source: Howard Perry & Walston Realtor #2338384 Report a problem
    8/2/2020Price change$465,000-0.9%$166/sqft
    Source: Howard Perry & Walston Realtor #2306829 Report a problem
    7/8/2020Price change$469,000-0.2%$168/sqft
    Source: Howard Perry & Walston Realtor #2306829 Report a problem
    3/10/2020Listed for sale$469,990+3.9%$168/sqft
    Source: Howard Perry & Walston Realtor #2306829 Report a problem
    1/17/2019Sold$452,240+2.3%$162/sqft
    Source: Doorify MLS #2198538 Report a problem
    6/16/2018Pending sale$442,190$158/sqft
    Source: The Ascolese Group, LLC #2198538 Report a problem
    6/16/2018Listed for sale$442,190$158/sqft
    Source: The Ascolese Group, LLC #2198538 Report a problem
    8/15/2017Listing removed--
    Source: Stanley Martin Companies Report a problem
    2/15/2017Listed for sale--
    Source: Stanley Martin Companies Report a problem

    Public tax history

    YearProperty taxesTax assessment
    2025$5,632 +2.2%$654,742
    2024$5,510 +19.1%$654,742 +42.4%
    2023$4,627 +3.9%$459,802
    2022$4,455 +13.1%$459,802
    2021$3,940 -0.5%$459,802
    2020$3,961 -0.5%$459,802 +22.8%
    2019$3,981 $374,432 +240.4%
    2018$3,981 $110,000
    2017-- $110,000
    2016-- $110,000 -14.1%
    2015-- $128,000
    Find assessor info on the county website

    Neighborhood: Regency

    Nearby schools

    GreatSchools rating
    Schools provided by the listing agent
    • Elementary: Wake - Penny Road Elementary
    • Middle: Wake - Dillard Drive Middle
    • High: Wake - Athens Drive High

    Source: Doorify MLS. This data may not be complete. We recommend contacting the local school district to confirm school assignments for this home.

    Get a cash offer in 3 minutes
    Find out how much your home could sell for in as little as 3 minutes with a no-obligation cash offer.
    Estimated market value
    $668,900
    Get a cash offer in 3 minutes
    Find out how much your home could sell for in as little as 3 minutes with a no-obligation cash offer.
    Estimated market value
    $668,900