Skip main navigation
Closed
  • $1,015,000

    1016 Regency Dr, Charlotte, NC 28211

    4beds
    2,816sqft
    Single Family Residence
    Built in 1964
    0.4 Acres Lot
    $1,015,000 Zestimate®
    $360/sqft
    $4,430 Estimated rent

    Home value

    $1,015,000

    $944,000 - $1.09M

    $4,430/mo

    Zestimate® history
    Loading
    Loading...

    Owner options

    List your home for rent

    $4,430/mo

    Rent Zestimate®

    Find your next renter with Zillow Rental Manager. Plus, with online applications, you can quickly screen prospective tenants – for free.

    Learn more

    $4,430/mo

    Rent Zestimate®

    Refinance and save

    $6,004/mo

    Est. payment

    Refinancing to a lower rate could help reduce your monthly payments and save thousands over the life of the loan.

    See today's rates

    $6,004/mo

    Est. payment

    Explore your selling options

    Work with a Zillow partner agent

    Leverage their expertise and Zillow's premium Showcase listings to get your home seen by more buyers.

    Get started

    List with your own agent

    Get your home in front of millions of buyers by listing it on Zillow.

    Learn how to do it

    Sell it yourself

    Take full control of how buyers see your home on Zillow by listing For Sale by Owner (FSBO).

    List your home

    What's special

    High-end appliancesDesigner tileFully updated kitchenOpen and inviting floorplanCustom soft-close cabinetry
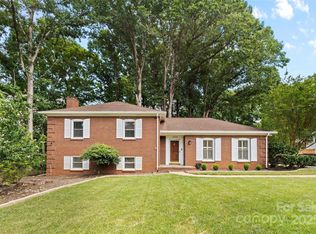
    Welcome to an exceptional opportunity in the highly desirable Stonehaven community—where timeless charm meets modern luxury. This beautifully renovated home offers over 2,800 square feet of thoughtfully designed living space, featuring 4 spacious bedrooms and 3 full bathrooms. From the moment you step inside, you’ll notice the elevated craftsmanship and attention to detail throughout. The home boasts brand new real hardwood floors, designer tile, and a fully updated kitchen with custom soft-close cabinetry, high-end appliances, and premium finishes that blend style and functionality seamlessly. Designed with today’s lifestyle in mind, the open and inviting floorplan creates the perfect flow for both everyday living and entertaining. One of the standout features is the 325-square-foot enclosed patio with Eze-Breeze windows—creating a seamless indoor-outdoor living experience year-round. Step outside to a 440-square-foot stone patio overlooking a fully fenced backyard with lush, mature landscaping—perfect for relaxing, entertaining, or enjoying a private outdoor retreat. No detail has been overlooked, with extensive upgrades including new electrical, plumbing, energy-efficient windows, modern lighting, updated doors, trim, hardware, and fixtures—providing both peace of mind and turnkey convenience. Located in one of Charlotte’s most established and coveted neighborhoods, this home offers the perfect combination of luxury, location, and livability. Stay tuned—this is one you won’t want to miss.

    Zillow last checked:

    Listing updated:

    Listing Provided by:

    Austin Snyder 704-778-5020,

    EXP Realty LLC Ballantyne

    Bought with:

    Meghan Hampton

    COMPASS

    Source: Canopy MLS as distributed by MLS GRID,MLS#: 4359086MLS Logo

    Facts & features

    Interior

    Bedrooms & bathrooms
    • Bedrooms: 4
    • Bathrooms: 3
    • Full bathrooms: 3
    • Main level bedrooms: 4
    Primary bedroom
    • Level: Main
    Bedroom s
    • Level: Main
    Bedroom s
    • Level: Main
    Bedroom s
    • Level: Main
    Bathroom full
    • Level: Main
    Dining area
    • Level: Main
    Dining room
    • Level: Main
    Laundry
    • Level: Main
    Living room
    • Level: Main
    Other
    • Level: Main
    Other
    • Level: Main
    Sunroom
    • Level: Main
    Heating
    • Central, Natural Gas
    Cooling
    • Central Air
    Appliances
    • Included: Dishwasher, Gas Range, Microwave, Oven, Refrigerator, Tankless Water Heater, Washer/Dryer
    • Laundry: Utility Room, Main Level
    Features
    • Doors: Sliding Doors
    • Has basement: No
    • Fireplace features: Family Room
    Interior area
    • Total structure area: 2,816
    • Total interior livable area: 2,816 sqft
    • Finished area above ground: 2,816
    • Finished area below ground: 0

    Property

    Parking
    • Parking features: Driveway
    • Has uncovered spaces: Yes
    Features
    • Levels: One
    • Stories: 1
    • Patio & porch: Covered, Enclosed
    • Has spa: Yes
    • Spa features: Heated
    • Fencing: Fenced,Full
    Lot
    • Size: 0.40 Acres
    • Features: Level
    Details
    • Parcel number: 18907328
    • Zoning: N1-A
    • Special conditions: Standard

    Construction

    Type & style
    • Home type: SingleFamily
    • Property subtype: Single Family Residence
    Materials
    • Brick Full, Hardboard Siding
    • Foundation: Crawl Space
    Condition
    • New construction: No
    • Year built: 1964

    Utilities & green energy

    • Sewer: Public Sewer
    • Water: City

    Community & neighborhood

    Location
    • Region: Charlotte
    • Subdivision: Stonehaven

    Other

    Other facts
    • Road surface type: Concrete

    Price history

    DateEventPrice
    4/22/2026Sold$1,015,000+6.8%$360/sqft
    Source: Canopy MLS as distributed by MLS GRID #4359086 Report a problem
    3/26/2026Contingent$950,000$337/sqft
    Source: eXp Realty #4359086 Report a problem
    3/25/2026Listed for sale$950,000+8%$337/sqft
    Source: Canopy MLS as distributed by MLS GRID #4359086 Report a problem
    1/17/2024Sold$880,000-1.7%$313/sqft
    Source: Canopy MLS as distributed by MLS GRID #4082605 Report a problem
    11/12/2023Listed for sale$895,000$318/sqft
    Source: Canopy MLS as distributed by MLS GRID #4082605 Report a problem
    11/7/2023Pending sale$895,000$318/sqft
    Source: Canopy MLS as distributed by MLS GRID #4082605 Report a problem
    10/28/2023Listed for sale$895,000+88.4%$318/sqft
    Source: Canopy MLS as distributed by MLS GRID #4082605 Report a problem
    10/13/2022Sold$475,000$169/sqft
    Source: Canopy MLS as distributed by MLS GRID #3906308 Report a problem
    9/30/2022Pending sale$475,000$169/sqft
    Source: RE/MAX International #3906308 Report a problem
    9/30/2022Contingent$475,000$169/sqft
    Source: Canopy MLS as distributed by MLS GRID #3906308 Report a problem
    9/29/2022Listed for sale$475,000$169/sqft
    Source: Canopy MLS as distributed by MLS GRID #3906308 Report a problem

    Public tax history

    YearProperty taxesTax assessment
    2025$4,947 +11.2%$622,300 +9.7%
    2024$4,448 $567,100 +1.3%
    2023-- $559,900 +67.4%
    2022-- $334,400
    2021-- $334,400
    2020-- $334,400
    2019$3,319 +5.8%$334,400 +43.3%
    2018$3,136 +2%$233,400
    2017$3,075 $233,400
    2016$3,075 $233,400
    2015$3,075 +0.5%$233,400
    2014$3,060 $233,400
    2013-- $233,400 -0.3%
    2012-- $234,100
    2011-- $234,100 +13.3%
    2010-- $206,600
    2009-- $206,600
    2008-- $206,600
    2007-- $206,600
    2006-- $206,600
    2005-- $206,600
    2004-- $206,600
    2003-- $206,600 +24.5%
    2002-- $165,920
    2001-- $165,920
    2000-- $165,920

    Find assessor info on the county website

    Neighborhood: Stonehaven

    Nearby schools

    GreatSchools rating
    Schools provided by the listing agent
    • Elementary: Rama Road
    • Middle: McClintock
    • High: East Mecklenburg

    Source: Canopy MLS as distributed by MLS GRID. This data may not be complete. We recommend contacting the local school district to confirm school assignments for this home.

    Get a cash offer in 3 minutes
    Find out how much your home could sell for in as little as 3 minutes with a no-obligation cash offer.
    Estimated market value
    $1,015,000
    Get a cash offer in 3 minutes
    Find out how much your home could sell for in as little as 3 minutes with a no-obligation cash offer.
    Estimated market value
    $1,015,000