Welcome home to this beautifully maintained true 4 bedroom, 2 bath residence nestled on a quiet cul-de-sac in a well established neighborhood with community tennis courts, basketball court, and playground. Backing to a serene conservation area with no rear neighbors, this property offers privacy, peaceful views, and a truly relaxing outdoor setting. Step inside to discover an open, bright, and inviting floor plan featuring stylish wood-look ceramic tile throughout the main living areas, elegant 5¼-inch baseboards, and abundant natural light. The spacious kitchen is designed for both everyday living and entertaining, complete with stainless steel appliances, a convenient breakfast bar, and plenty of workspace. The primary bedroom features CONSERVATION VIEWS, a walk-in closet, and a dual vanity. Three additional bedrooms provide flexibility for family, guests, or a home office. Enjoy the fully fenced backyard, where the conservation backdrop creates a tranquil setting for outdoor living. The oversized patio was built to last with 5-inch thick concrete and reinforced 10-inch footers, making it ideal for entertaining, relaxing, or future outdoor enhancements. This home has been thoughtfully updated and maintained, including a NEWER ROOF (2023), new wrought iron fence (2024), replumbed plumbing (2018), HVAC (2017), exterior paint (2018), and gutters surrounding the entire home that drain efficiently to the retention pond and street. With low HOA dues, and a prime cul-de-sac location, this move-in-ready home combines comfort, functionality, and exceptional privacy. Don't miss the opportunity to make this beautiful conservation-view property your own!
Sold for $406,500
$406,500
1016 Reynolds Ct, Oviedo, FL 32765
4beds
1,584sqft
Single Family Residence
Built in 1989
5,990 Square Feet Lot
$406,400 Zestimate®
$257/sqft
$2,526 Estimated rent
Home value
$406,400
$374,000 - $439,000
$2,526/mo
Zestimate® history
Owner options
List your home for rent
$2,526/mo
Rent Zestimate®
Find your next renter with Zillow Rental Manager. Plus, with online applications, you can quickly screen prospective tenants – for free.
$2,526/mo
Rent Zestimate®
Refinance and save
$2,711/mo
Est. payment
Refinancing to a lower rate could help reduce your monthly payments and save thousands over the life of the loan.
$2,711/mo
Est. payment
Explore your selling options
Work with a Zillow partner agent
Leverage their expertise and Zillow's premium Showcase listings to get your home seen by more buyers.
Get startedList with your own agent
Get your home in front of millions of buyers by listing it on Zillow.
Learn how to do itSell it yourself
Take full control of how buyers see your home on Zillow by listing For Sale by Owner (FSBO).
List your homeWhat's special
Peaceful viewsAbundant natural lightPlenty of workspacePrime cul-de-sac locationConvenient breakfast barStainless steel appliancesFully fenced backyard
Zillow last checked:
Listing updated:
Listed by:
Chuck Valence 407-797-5034,
VALENCE REALTY GROUP 407-797-5034,
Cyndy Valence 407-810-3434,
VALENCE REALTY GROUP
Bought with:
Lindsay Kaye Voss, 3290060
VOSS REALTY INC
Source: Stellar MLS,MLS#: O6415922 Originating MLS: Orlando Regional
Originating MLS: Orlando Regional
Facts & features
Interior
Bedrooms & bathrooms
- Bedrooms: 4
- Bathrooms: 2
- Full bathrooms: 2
Primary bedroom
- Description: Room3
- Features: Walk-In Closet(s)
- Level: First
- Area: 168 Square Feet
- Dimensions: 14x12
Bedroom 2
- Description: Room4
- Features: Built-in Closet
- Level: First
- Area: 100 Square Feet
- Dimensions: 10x10
Bedroom 3
- Description: Room5
- Features: Built-in Closet
- Level: First
- Area: 100 Square Feet
- Dimensions: 10x10
Bathroom 4
- Description: Room6
- Features: Built-in Closet
- Level: First
- Area: 120 Square Feet
- Dimensions: 12x10
Great room
- Description: Room2
- Features: No Closet
- Level: First
- Area: 420 Square Feet
- Dimensions: 28x15
Kitchen
- Description: Room1
- Features: No Closet
- Level: First
- Area: 169 Square Feet
- Dimensions: 13x13
Heating
- Central
Cooling
- Central Air
Appliances
- Included: Dishwasher, Electric Water Heater, Microwave, Range, Refrigerator
- Laundry: Electric Dryer Hookup, In Garage, Washer Hookup
Features
- Ceiling Fan(s), Living Room/Dining Room Combo, Open Floorplan, Vaulted Ceiling(s), Walk-In Closet(s)
- Flooring: Carpet, Ceramic Tile
- Doors: Sliding Doors
- Windows: Window Treatments
- Has fireplace: No
Interior area
- Total structure area: 2,082
- Total interior livable area: 1,584 sqft
Property
Parking
- Total spaces: 2
- Parking features: Boat, Driveway, On Street, Oversized
- Attached garage spaces: 2
- Has uncovered spaces: Yes
Features
- Levels: One
- Stories: 1
- Patio & porch: Patio
- Exterior features: Irrigation System, Private Yard, Rain Gutters, Sidewalk
- Fencing: Fenced
- Has view: Yes
- View description: Park/Greenbelt, Trees/Woods
Lot
- Size: 5,990 Square Feet
- Features: Conservation Area, Cul-De-Sac, Greenbelt, City Lot, Sidewalk
- Residential vegetation: Mature Landscaping, Trees/Landscaped
Details
- Parcel number: 23213150800000190
- Zoning: PUD
- Special conditions: None
Construction
Type & style
- Home type: SingleFamily
- Architectural style: Ranch
- Property subtype: Single Family Residence
Materials
- Block
- Foundation: Slab
- Roof: Shingle
Condition
- Completed
- New construction: No
- Year built: 1989
Utilities & green energy
- Sewer: Public Sewer
- Water: Public
- Utilities for property: Electricity Connected, Fiber Optics, Public, Sewer Connected, Street Lights
Community & HOA
Community
- Features: Deed Restrictions, Playground, Sidewalks, Tennis Court(s)
- Security: Security System, Security System Owned
- Pet fee: $0 monthly
- Subdivision: ALAFAYA WOODS PH 14
HOA
- Has HOA: Yes
- Amenities included: Basketball Court, Playground, Tennis Court(s)
- Services included: Manager, Recreational Facilities
- HOA fee: $18 monthly
- HOA name: Jamie Bowling
- HOA phone: 407-788-6700
Location
- Region: Oviedo
Financial & listing details
- Price per square foot: $257/sqft
- Tax assessed value: $324,375
- Annual tax amount: $2,940
- Date on market: 6/11/2026
- Cumulative days on market: 3 days
- Listing terms: Cash,Conventional,FHA,VA Loan
- Ownership: Fee Simple
- Total actual rent: 0
- Electric utility on property: Yes
- Road surface type: Paved, Asphalt
Price history
| Date | Event | Price |
|---|---|---|
| 7/9/2026 | Sold | $406,500-2%$257/sqft |
Source:  Stellar MLS #O6415922 Report a problem Stellar MLS #O6415922 Report a problem | ||
| 7/8/2026 | Contingent | $414,900$262/sqft |
Source: Stellar MLS #O6415922 Report a problem | ||
| 6/15/2026 | Pending sale | $414,900$262/sqft |
Source: Stellar MLS #O6415922 Report a problem | ||
| 6/11/2026 | Listed for sale | $414,900+118.4%$262/sqft |
Source: Stellar MLS #O6415922 Report a problem | ||
| 1/29/2016 | Sold | $190,000+6.7%$120/sqft |
Source: Stellar MLS #O5406409 Report a problem | ||
| 12/2/2015 | Listed for sale | $178,000+38%$112/sqft |
Source: COLONIALTOWN REALTY #O5406409 Report a problem | ||
| 1/13/2014 | Sold | $129,000$81/sqft |
Source: Public Record Report a problem | ||
Public tax history
| Year | Property taxes | Tax assessment |
|---|---|---|
| 2025 | $3,019 +8.3% | $217,923 +2.9% |
| 2024 | $2,787 +6.8% | $211,781 +3% |
| 2023 | $2,610 +3.1% | $205,613 +3% |
| 2022 | $2,532 -0.9% | $199,624 +3% |
| 2021 | $2,554 +0.9% | $193,810 +1.4% |
| 2020 | $2,530 +1.5% | $191,134 +2.3% |
| 2019 | $2,494 | $186,837 +1.9% |
| 2018 | $2,494 +1.1% | $183,353 +2.1% |
| 2017 | $2,466 +4.2% | $179,582 +7% |
| 2016 | $2,367 +61% | $167,777 +39.4% |
| 2015 | $1,470 | $120,324 +0.8% |
| 2014 | $1,470 -0.2% | $119,369 +1.5% |
| 2013 | $1,473 +5.8% | $117,605 +1% |
| 2012 | $1,392 -0.9% | $116,489 +0.1% |
| 2011 | $1,406 -7.8% | $116,372 -4.8% |
| 2010 | $1,525 +4.6% | $122,212 +2.7% |
| 2009 | $1,457 +3.4% | $118,999 +0.1% |
| 2008 | $1,409 -9.4% | $118,880 +3% |
| 2007 | $1,555 -6.3% | $115,417 +2.5% |
| 2006 | $1,660 +2.1% | $112,602 +3% |
| 2005 | $1,626 +1% | $109,322 +3% |
| 2004 | $1,610 +0.7% | $106,138 +1.9% |
| 2003 | $1,599 +51.1% | $104,159 +33.7% |
| 2002 | $1,058 +5.7% | $77,904 +4.6% |
| 2000 | $1,002 | $74,444 |
Find assessor info on the county website
Neighborhood: 32765
Nearby homes
- $392,8003 bd2 ba1.7k sqft1014 Reynolds Ct, Oviedo, FL 32765Off Market
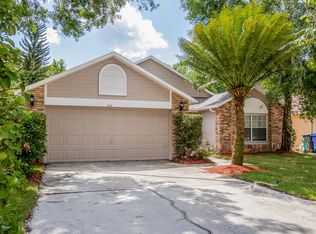
- $427,9004 bd2 ba1.6k sqft1018 Reynolds Ct, Oviedo, FL 32765Off Market
- $450,8004 bd3 ba2.1k sqft1005 Reynolds Ct, Oviedo, FL 32765Off Market
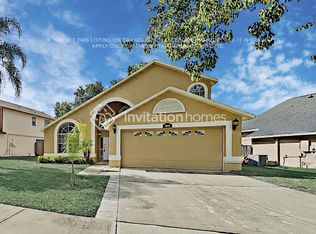
- $395,8003 bd2 ba1.6k sqft1012 Reynolds Ct, Oviedo, FL 32765Off Market
- $466,4003 bd3 ba1.9k sqft1020 Reynolds Ct, Oviedo, FL 32765Off Market
- $422,6003 bd2 ba1.4k sqft1010 Reynolds Ct, Oviedo, FL 32765Off Market
- $486,0004 bd3 ba1.8k sqft1013 Reynolds Ct, Oviedo, FL 32765Off Market
- $489,1003 bd2 ba2.2k sqft1019 Reynolds Ct, Oviedo, FL 32765Off Market
Nearby schools
GreatSchools rating
- 8/10Stenstrom Elementary SchoolGrades: PK-5Distance: 0.3 mi
- 9/10Chiles Middle SchoolGrades: 6-8Distance: 2 mi
- 8/10Oviedo High SchoolGrades: 9-12Distance: 2.5 mi
Schools provided by the listing agent
- Elementary: Stenstrom Elementary
- Middle: Chiles Middle
- High: Oviedo High
Source: Stellar MLS. This data may not be complete. We recommend contacting the local school district to confirm school assignments for this home.
Get a cash offer in 3 minutes
Find out how much your home could sell for in as little as 3 minutes with a no-obligation cash offer.
Estimated market value
$406,400
Get a cash offer in 3 minutes
Find out how much your home could sell for in as little as 3 minutes with a no-obligation cash offer.
Estimated market value
$406,400
- Florida
- Seminole County
- Oviedo
- 32765
- 1016 Reynolds Ct
Nearby cities
Nearby zip codes
Other Oviedo Topics
