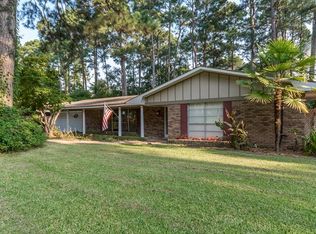
Welcome to this spacious 4 bedroom, 3 bathroom home built in 1968, offering a functional layout, generous living spaces, and thoughtful updates throughout. Designed with both comfort and entertaining in mind, this home provides the perfect balance of character and modern convenience.
At the heart of the home is a spacious open concept living area anchored by a beautiful brick fireplace, creating a warm and inviting space for gathering with family and friends. The open layout flows effortlessly into the adjoining living and dining areas, making everyday living and entertaining a breeze.
The primary suite has been beautifully updated and features a luxurious bathroom complete with a large soaking tub, a custom tile shower, and modern finishes that create a relaxing retreat. The secondary bedrooms are all generously sized, providing plenty of room for family, guests, or a home office.
Step outside to enjoy the covered patio overlooking the large backyard, offering the perfect setting for outdoor dining, weekend barbecues, or simply relaxing in your own private outdoor space.
With its spacious floor plan, updated primary suite, and inviting indoor and outdoor living areas, this home is ready to welcome its next owners.
Sold
Price Unknown
1016 Ridgewood Dr, Shreveport, LA 71118
4beds
2,033sqft
Single Family Residence
Built in 1968
0.32 Acres Lot
$260,500 Zestimate®
$--/sqft
$2,282 Estimated rent
Home value
$260,500
$247,000 - $274,000
$2,282/mo
Zestimate® history
Owner options
List your home for rent
$2,282/mo
Rent Zestimate®
Find your next renter with Zillow Rental Manager. Plus, with online applications, you can quickly screen prospective tenants – for free.
$2,282/mo
Rent Zestimate®
Refinance and save
Refinancing to a lower rate could help reduce your monthly payments and save thousands over the life of the loan.
Explore your selling options
Work with a Zillow partner agent
Leverage their expertise and Zillow's premium Showcase listings to get your home seen by more buyers.
Get startedList with your own agent
Get your home in front of millions of buyers by listing it on Zillow.
Learn how to do itSell it yourself
Take full control of how buyers see your home on Zillow by listing For Sale by Owner (FSBO).
List your homeWhat's special
Large backyardCustom tile showerCovered patioGenerous living spacesFunctional layoutThoughtful updates throughoutModern finishes
Zillow last checked:
Listing updated:
Listed by:
Adam Lytle 0995687987 318-231-2000,
Berkshire Hathaway HomeServices Ally Real Estate 318-231-2000,
Trevor Howell 0995688022 318-588-0776,
Berkshire Hathaway HomeServices Ally Real Estate
Bought with:
Misty Ingersoll, 995715797
Berkshire Hathaway HomeServices Ally Real Estate
Source: NTREIS,MLS#: 21304580
Facts & features
Interior
Bedrooms & bathrooms
- Bedrooms: 4
- Bathrooms: 3
- Full bathrooms: 3
Primary bedroom
- Level: First
- Dimensions: 0 x 0
Kitchen
- Level: First
- Dimensions: 0 x 0
Living room
- Level: First
- Dimensions: 0 x 0
Appliances
- Included: Electric Oven, Electric Range, Microwave, Refrigerator
Features
- Built-in Features, Decorative/Designer Lighting Fixtures, Double Vanity, Eat-in Kitchen, High Speed Internet, Open Floorplan, Cable TV
- Has basement: No
- Number of fireplaces: 1
- Fireplace features: Living Room, Masonry
Interior area
- Total interior livable area: 2,033 sqft
Property
Parking
- Total spaces: 2
- Parking features: Garage
- Attached garage spaces: 2
Features
- Levels: One
- Stories: 1
- Pool features: None
Lot
- Size: 0.32 Acres
Details
- Parcel number: 161403011009200
Construction
Type & style
- Home type: SingleFamily
- Architectural style: Detached
- Property subtype: Single Family Residence
- Attached to another structure: Yes
Condition
- Year built: 1968
Utilities & green energy
- Sewer: Public Sewer
- Water: Public
- Utilities for property: Sewer Available, Water Available, Cable Available
Community & HOA
Community
- Subdivision: South Ridge Add
HOA
- Has HOA: No
Location
- Region: Shreveport
Financial & listing details
- Tax assessed value: $119,710
- Annual tax amount: $1,873
- Date on market: 7/1/2026
- Cumulative days on market: 51 days
Price history
| Date | Event | Price |
|---|---|---|
| 8/21/2026 | Sold | -- |
Source: NTREIS #21304580 Report a problem | ||
| 7/12/2026 | Contingent | $259,900$128/sqft |
Source: NTREIS #21304580 Report a problem | ||
| 7/1/2026 | Listed for sale | $259,900+4%$128/sqft |
Source: NTREIS #21304580 Report a problem | ||
| 10/6/2023 | Sold | -- |
Source: NTREIS #20373507 Report a problem | ||
| 9/5/2023 | Contingent | $250,000$123/sqft |
Source: NTREIS #20373507 Report a problem | ||
| 8/19/2023 | Price change | $250,000-2%$123/sqft |
Source: NTREIS #20373507 Report a problem | ||
| 7/28/2023 | Price change | $255,000-1.9%$125/sqft |
Source: NTREIS #20373507 Report a problem | ||
| 7/6/2023 | Listed for sale | $260,000+26.9%$128/sqft |
Source: NTREIS #20373507 Report a problem | ||
| 5/4/2020 | Sold | -- |
Source: Public Record Report a problem | ||
| 4/10/2020 | Pending sale | $204,900$101/sqft |
Source: CENTURY 21 Elite #258721 Report a problem | ||
| 4/2/2020 | Price change | $204,900-1.4%$101/sqft |
Source: CENTURY 21 Elite #258721 Report a problem | ||
| 3/28/2020 | Price change | $207,900-3.3%$102/sqft |
Source: CENTURY 21 Elite #258721 Report a problem | ||
| 2/29/2020 | Price change | $214,900-4.9%$106/sqft |
Source: CENTURY 21 Elite #258721 Report a problem | ||
| 1/25/2020 | Listed for sale | $226,000$111/sqft |
Source: Century 21 Elite #258721 Report a problem | ||
| 7/18/2019 | Sold | -- |
Source: Public Record Report a problem | ||
Public tax history
| Year | Property taxes | Tax assessment |
|---|---|---|
| 2025 | $1,873 +0.4% | $11,971 |
| 2024 | $1,866 +6.7% | $11,971 +9.1% |
| 2023 | $1,748 | $10,970 |
| 2022 | $1,748 +1.5% | $10,970 |
| 2021 | $1,722 0% | $10,970 |
| 2020 | $1,722 -2.1% | $10,970 +0.9% |
| 2019 | $1,759 +119.7% | $10,875 |
| 2018 | $801 +84.2% | $10,875 |
| 2017 | $435 +0.2% | $10,875 -1.6% |
| 2015 | $434 -6.5% | $11,050 |
| 2014 | $464 | $11,050 |
| 2013 | $464 | $11,050 |
| 2012 | -- | $11,050 +3.2% |
| 2011 | -- | $10,710 |
| 2010 | -- | $10,710 |
| 2009 | -- | $10,710 |
| 2008 | -- | $10,710 +15.3% |
| 2007 | -- | $9,290 |
| 2006 | -- | $9,290 |
| 2005 | -- | $9,290 |
| 2004 | -- | $9,290 +25% |
| 2003 | -- | $7,430 |
| 2002 | -- | $7,430 |
| 2000 | -- | $7,430 |
Find assessor info on the county website
Neighborhood: Hyde Park Brookwood, Southern Hills
Nearby homes
- $180,1003 bd2 ba1.8k sqft1012 Ridgewood Dr, Shreveport, LA 71118Off Market

- $170,5003 bd2 ba2k sqft1020 Ridgewood Dr, Shreveport, LA 71118Off Market
- $168,9003 bd2 ba1.4k sqft1017 Belhaven Ave, Shreveport, LA 71118Off Market
- $193,0003 bd2 ba1.5k sqft1024 Ridgewood Dr, Shreveport, LA 71118Off Market
- $201,9004 bd3 ba2k sqft1021 Belhaven Ave, Shreveport, LA 71118Off Market
- $192,8005 bd3 ba2.2k sqft1013 Belhaven Ave, Shreveport, LA 71118Off Market
- $243,6004 bd2 ba2.6k sqft1006 Ridgewood Dr, Shreveport, LA 71118Off Market
- $206,8003 bd2 ba2.2k sqft1017 Ridgewood Dr, Shreveport, LA 71118Off Market
Nearby schools
GreatSchools rating
- 6/10Southern Hills Elementary SchoolGrades: PK-5Distance: 0.4 mi
- 5/10Ridgewood Middle SchoolGrades: 6-8Distance: 0.3 mi
- 2/10Southwood High SchoolGrades: 9-12Distance: 1.9 mi
Schools provided by the listing agent
- Elementary: Caddo ISD Schools
- Middle: Caddo ISD Schools
- High: Caddo ISD Schools
- District: Caddo PSB
Source: NTREIS. This data may not be complete. We recommend contacting the local school district to confirm school assignments for this home.
Sell for more on Zillow
Get a Zillow Showcase℠ listing at no additional cost and you could sell for .
$260,500
2% more
+$5,210
With Zillow Showcase(estimated)
$265,710
Sell for more on Zillow
Get a Zillow Showcase℠ listing at no additional cost and you could sell for .
$260,500
2% more
+$5,210
With Zillow Showcase(estimated)
$265,710
Nearby cities
Nearby neighborhoods
- Airport, Pines Road Real estate
- Broadmoor, Anderson Island, Shreve Isle. Real estate
- Caddo Heights, South Highlands Real estate
- Ceder Grove, Lynbrook Real estate
- Highland, Stoner Hill Real estate
- Hyde Park Brookwood, Southern Hills Real estate
- Jenkins, Pinecroft Subdivision Real estate
- Martin Luther King Dr. Area Real estate
- Springlake, University Terrace Real estate
- Sunset Arcre, Garden Valley, Morningside Real estate
