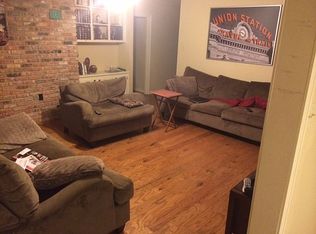
Welcome to your stunning dream home in Iberville Terrace! This 3 bedroom, 2.5 bathroom gem is located in a prime location and has been completely painted on the inside. Situated on a spacious lot with impeccable curb appeal and a driveway electric gate, this home features a semi-open concept floor plan, interior brick walls and three separate sitting areas. The elongated kitchen is flanked by a quaint sitting area at one end and the dinette area at the other end with an attached bay window banquette offering plenty of sunlight. The lovely custom cypress cabinets adorn the newly installed exquisite quartz countertops, new tile backsplash, new kitchen sink, new faucet and new knobs/pulls. This kitchen offers and spacious double door pantry as well as a large walk-in pantry. The large living room is open to the dining area yet cozy due to an oversized deep real brick fireplace and built-ins. A third sitting area is located off of the living room with custom cypress built-ins and plenty of sunlight via several windows. The primary suite offers two separate closets, a beautiful bathroom with a walk-in shower. Two additional bedrooms utilize a bathroom, perfect for guests or family. Take advantage of the outside storage room. Located within walking distance to the neighborhood BREC park, tennis courts, playground, baseball field, and a short drive to Perkins Rowe and Mall of Louisiana. Flood zone X.
Sold
Street View
Price Unknown
1016 Rue Desiree, Baton Rouge, LA 70810
3beds
1,992sqft
Single Family Residence
Built in 1974
0.28 Acres Lot
$333,800 Zestimate®
$--/sqft
$2,098 Estimated rent
Home value
$333,800
$307,000 - $361,000
$2,098/mo
Zestimate® history
Owner options
List your home for rent
$2,098/mo
Rent Zestimate®
Find your next renter with Zillow Rental Manager. Plus, with online applications, you can quickly screen prospective tenants – for free.
$2,098/mo
Rent Zestimate®
Refinance and save
Refinancing to a lower rate could help reduce your monthly payments and save thousands over the life of the loan.
Explore your selling options
Work with a Zillow partner agent
Leverage their expertise and Zillow's premium Showcase listings to get your home seen by more buyers.
Get startedList with your own agent
Get your home in front of millions of buyers by listing it on Zillow.
Learn how to do itSell it yourself
Take full control of how buyers see your home on Zillow by listing For Sale by Owner (FSBO).
List your homeWhat's special
Outside storage roomSemi-open concept floor planImpeccable curb appealDouble door pantryPrimary suiteDriveway electric gateExquisite quartz countertops
Zillow last checked:
Listing updated:
Listed by:
Tracy Wood,
Keller Williams Realty Acadiana
Bought with:
Jessica Huber, 0995690410
Keller Williams Realty-First Choice
Source: ROAM MLS,MLS#: 2024022270
Facts & features
Interior
Bedrooms & bathrooms
- Bedrooms: 3
- Bathrooms: 3
- Full bathrooms: 2
- 1/2 bathrooms: 1
Primary bedroom
- Level: First
- Area: 323 Square Feet
- Dimensions: 17x19
Bedroom
- Level: First
- Area: 168 Square Feet
- Dimensions: 14x12
Bedroom
- Level: First
- Area: 192 Square Feet
- Dimensions: 16x12
Other
- Level: First
- Area: 600 Square Feet
- Dimensions: 20x30
Den
- Level: First
- Area: 60 Square Feet
- Dimensions: 6x10
Dining room
- Level: First
- Area: 330 Square Feet
- Dimensions: 22x15
Dining room
- Level: First
- Area: 121 Square Feet
- Dimensions: 11x11
Kitchen
- Level: First
- Area: 150 Square Feet
- Dimensions: 15x10
Laundry
- Level: First
- Area: 60 Square Feet
- Dimensions: 6x10
Living room
- Level: First
- Area: 396 Square Feet
- Dimensions: 18x22
Other
- Description: Storage
- Level: First
- Area: 120 Square Feet
- Dimensions: 15x8
Pantry
- Level: First
- Area: 80 Square Feet
- Dimensions: 8x10
Sunroom
- Level: First
- Area: 160 Square Feet
- Dimensions: 10x16
Heating
- Central, Natural Gas
Cooling
- Central Air
Appliances
- Included: Disposal, Double Oven, Dishwasher, Gas Cooktop, Microwave, Trash Compactor, Cooktop, Oven, Electric Stove Connection, Gas Stove Connection
- Laundry: Electric Dryer Hookup, Gas Dryer Hookup, Other, Washer Hookup, Inside
Features
- Eat-in Kitchen, Dual Closets, Walk-In Closet(s), Separate Shower, Crown Molding, Built-in Features, Bookcases, Shower Only, En Suite
- Flooring: Carpet, Tile, Vinyl, Wood
- Windows: Window Treatments, Screens
- Fireplace features: Masonry, Wood Burning
Interior area
- Total structure area: 2,692
- Total interior livable area: 1,992 sqft
Property
Parking
- Total spaces: 2
- Parking features: Driveway
- Has carport: Yes
- Has uncovered spaces: Yes
Features
- Levels: One
- Stories: 1
- Exterior features: Lighting, Rain Gutters
- Fencing: Chain Link,Full,Privacy,Wood,Wrought Iron
Lot
- Size: 0.28 Acres
- Dimensions: 80 x 150
- Features: Landscaped, Level, Rear Yard Vehicle Access, Shade Tree(s)
Details
- Additional structures: Shed(s), Storage
- Parcel number: 2053268
- Special conditions: Standard
Construction
Type & style
- Home type: SingleFamily
- Architectural style: Traditional
- Property subtype: Single Family Residence
Materials
- Brick, Frame, Wood Siding
- Foundation: Slab, Post Tension
- Roof: Shingle
Condition
- Year built: 1974
Utilities & green energy
- Sewer: Public Sewer
- Water: Public
- Utilities for property: Cable Available
Community & HOA
Community
- Security: Security System
- Subdivision: Iberville Terrace
HOA
- Has HOA: No
Location
- Region: Baton Rouge
Financial & listing details
- Tax assessed value: $119,500
- Annual tax amount: $540
- Date on market: 12/11/2024
- Listing terms: Cash,Conventional,FHA,VA Loan,Private Financing Available
Price history
| Date | Event | Price |
|---|---|---|
| 3/10/2025 | Sold | -- |
Source:  ROAM MLS #2024022270 Report a problem | ||
| 10/12/2024 | Listed for sale | $315,000$158/sqft |
Source:  RAA #24009594 Report a problem | ||
Public tax history
| Year | Property taxes | Tax assessment |
|---|---|---|
| 2025 | $540 -0.4% | $11,950 |
| 2024 | $542 -1.1% | $11,950 |
| 2023 | $548 +3.1% | $11,950 |
| 2022 | $531 +1.9% | $11,950 |
| 2021 | $521 +0.7% | $11,950 |
| 2020 | $518 -62.7% | $11,950 |
| 2019 | $1,390 +1.3% | $11,950 |
| 2018 | $1,372 +158.4% | $11,950 |
| 2017 | $531 | $11,950 |
| 2016 | $531 +2.5% | $11,950 |
| 2015 | $518 +2.3% | $11,950 |
| 2014 | $506 | $11,950 |
| 2013 | $506 -61.2% | $11,950 |
| 2012 | $1,306 -0.8% | $11,950 |
| 2011 | $1,317 +1.2% | $11,950 |
| 2010 | $1,302 +175.3% | $11,950 |
| 2009 | $473 -0.6% | $11,950 |
| 2008 | $476 -0.4% | $11,950 |
| 2007 | $477 -1.4% | $11,950 |
| 2006 | $484 -1.7% | $11,950 |
| 2005 | $493 +3.7% | $11,950 +1.7% |
| 2004 | $475 +65.3% | $11,750 +19.3% |
| 2003 | $287 0% | $9,850 |
| 2002 | $287 +2.7% | $9,850 |
| 2001 | $280 +12.9% | $9,850 |
| 2000 | $248 | $9,850 |
Find assessor info on the county website
Neighborhood: Highland-Perkins
Nearby homes
- $309,7004 bd2 ba2k sqft954 Rue Desiree, Baton Rouge, LA 70810Off Market
- $297,400-- bd-- ba1.9k sqft1028 Rue Desiree, Baton Rouge, LA 70810Off Market
- $282,500-- bd-- ba1.8k sqft1027 Rue Crozat, Baton Rouge, LA 70810Off Market
- $363,4004 bd2 ba2k sqft938 Rue Desiree, Baton Rouge, LA 70810Off Market
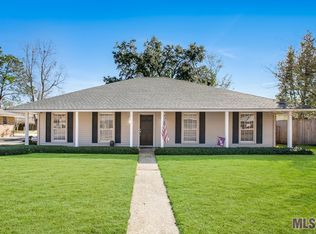
- $296,5003 bd2 ba1.9k sqft1011 Rue Crozat, Baton Rouge, LA 70810Off Market
- $278,000-- bd-- ba1.7k sqft1033 Rue Crozat, Baton Rouge, LA 70810Off Market
- $--3 bd3 ba1.7k sqft11710 N Oak Hills Pkwy, Baton Rouge, LA 70810Sold
- $266,400-- bd-- ba1.9k sqft11720 N Oak Hills Pkwy, Baton Rouge, LA 70810Off Market
Nearby schools
GreatSchools rating
- 8/10Wildwood Elementary SchoolGrades: PK-5Distance: 1.5 mi
- 4/10Westdale Middle SchoolGrades: 6-8Distance: 5.8 mi
- 2/10Tara High SchoolGrades: 9-12Distance: 4.8 mi
Get a cash offer in 3 minutes
Find out how much your home could sell for in as little as 3 minutes with a no-obligation cash offer.
Estimated market value
$333,800
Get a cash offer in 3 minutes
Find out how much your home could sell for in as little as 3 minutes with a no-obligation cash offer.
Estimated market value
$333,800
- Louisiana
- East Baton Rouge Parish
- Baton Rouge
- 70810
- Highland-Perkins
- 1016 Rue Desiree
