Skip main navigation
Under contract - not showing
  • $619,900

    1016 Rural Plains Cir, Franklin, TN 37064

    3beds
    1,368sqft
    : 
    $4,026/mo
    Get pre-qualified
    Townhouse, Residential, Condominium
    Built in 2013
    2,178 Square Feet Lot
    $-- Zestimate®
    $453/sqft
    $474/mo HOA

    What's special

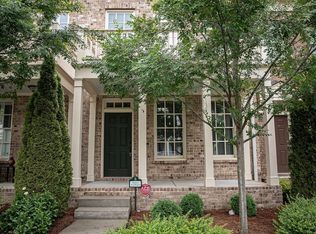
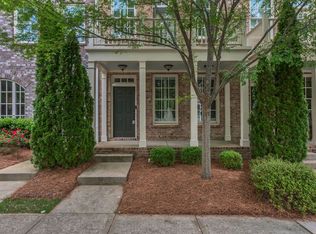
    Enjoy easy, low maintenance living in the heart of Berry Farms, one of Franklin's most sought after communities! This well designed home offers an open, functional floor plan filled with natural light, attached garage space for added convenience, and a private patio that's perfect for enjoying your morning coffee or unwinding in the evening. You'll love being just steps from Berry Farms' popular restaurants, coffee shops, fitness studios, grocery options, and everyday conveniences, all while enjoying a true walkable neighborhood. With quick access to I-65 and I-840, commuting throughout Franklin, Cool Springs, Brentwood, Nashville, and surrounding areas is effortless. Whether you're looking for a lock and leave lifestyle or a place to enjoy everything Berry Farms has to offer, this home combines comfort, convenience, and an unbeatable location.
    27 days
    |
    144
    |
    6
    |

    Zillow last checked:

    Listing updated:

    Listed by:

    Amber Stormberg 615-294-8314,

    Stormberg Group at Compass 615-905-9995

    Source: RealTracs MLS as distributed by MLS GRID,MLS#: 3283791MLS Logo

      Facts & features

      Interior

      Bedrooms & bathrooms
      • Bedrooms: 3
      • Bathrooms: 3
      • Full bathrooms: 2
      • 1/2 bathrooms: 1
      Bedroom 1
      • Features: Suite
      • Level: Suite
      • Area: 180 Square Feet
      • Dimensions: 18x10
      Bedroom 2
      • Area: 99 Square Feet
      • Dimensions: 11x9
      Bedroom 3
      • Area: 99 Square Feet
      • Dimensions: 11x9
      Dining room
      • Area: 105 Square Feet
      • Dimensions: 7x15
      Kitchen
      • Features: Eat-in Kitchen
      • Level: Eat-in Kitchen
      • Area: 195 Square Feet
      • Dimensions: 13x15
      Living room
      • Features: Separate
      • Level: Separate
      • Area: 210 Square Feet
      • Dimensions: 15x14
      Heating
      • Electric, Heat Pump
      Cooling
      • Central Air, Electric
      Appliances
      • Included: Electric Oven, Electric Range, Dishwasher, Disposal, Microwave
      • Laundry: Electric Dryer Hookup, Washer Hookup
      Features
      • Ceiling Fan(s), Extra Closets, Pantry, Smart Thermostat, Walk-In Closet(s), High Speed Internet
      • Flooring: Carpet, Wood, Tile
      • Basement: Crawl Space
      Interior area
      • Total structure area: 1,368
      • Total interior livable area: 1,368 sqft
      • Finished area above ground: 1,368

      Property

      Parking
      • Total spaces: 2
      • Parking features: Detached, Alley Access
      • Garage spaces: 1
      • Uncovered spaces: 1
      Features
      • Levels: Two
      • Stories: 2
      • Patio & porch: Patio
      • Pool features: Association
      • Fencing: Privacy
      Lot
      • Size: 2,178 Square Feet
      • Dimensions: 20 x 111
      • Features: Level
      • Topography: Level
      Details
      • Parcel number: 094106P E 02100 00010106P
      • Special conditions: Standard

      Construction

      Type & style
      • Home type: Townhouse
      • Property subtype: Townhouse, Residential, Condominium
      • Attached to another structure: Yes
      Materials
      • Brick
      • Roof: Shingle
      Condition
      • New construction: No
      • Year built: 2013

      Utilities & green energy

      • Sewer: Public Sewer
      • Water: Public
      • Utilities for property: Electricity Available, Water Available, Underground Utilities

      Community & HOA

      Community
      • Subdivision: Berry Farms Town Center Sec 1
      HOA
      • Has HOA: Yes
      • Amenities included: Dog Park, Playground, Pool, Sidewalks, Underground Utilities
      • Services included: Maintenance Structure, Maintenance Grounds, Recreation Facilities
      • HOA fee: $474 monthly
      Location
      • Region: Franklin

      Financial & listing details

      • Price per square foot: $453/sqft
      • Tax assessed value: $548,700
      • Annual tax amount: $2,148
      • Date on market: 7/16/2026
      • Electric utility on property: Yes

        Estimated market value

        Not available

        Estimated sales range

        Not available

        Not available

        Price history

        DateEventPrice
        7/22/2026Pending sale$619,900+7.8%$453/sqft
        Source: RealTracs MLS as distributed by MLS GRID #3283791 Report a problem
        10/19/2022Sold$575,000-3.4%$420/sqft
        Source: RealTracs MLS as distributed by MLS GRID #2406393 Report a problem
        9/21/2022Contingent$594,990$435/sqft
        Source: RealTracs MLS as distributed by MLS GRID #2406393 Report a problem
        8/29/2022Price change$594,990-0.8%$435/sqft
        Source: RealTracs MLS as distributed by MLS GRID #2406393 Report a problem
        8/17/2022Listed for sale$599,990$439/sqft
        Source: RealTracs MLS as distributed by MLS GRID #2406393 Report a problem
        8/10/2022Contingent$599,990$439/sqft
        Source: RealTracs MLS as distributed by MLS GRID #2406393 Report a problem
        7/8/2022Listed for sale$599,990+76.5%$439/sqft
        Source: RealTracs MLS as distributed by MLS GRID #2406393 Report a problem
        4/30/2018Sold$340,000-2.6%$249/sqft
        Source: RealTracs MLS as distributed by MLS GRID #1904149 Report a problem
        4/6/2018Price change$348,900-3.1%$255/sqft
        Source: ResultsMLS.com #1904149 Report a problem
        3/13/2018Price change$359,999-4%$263/sqft
        Source: ResultsMLS.com #1904149 Report a problem
        2/22/2018Listed for sale$375,000+82.2%$274/sqft
        Source: ResultsMLS.com #1904149 Report a problem
        8/2/2013Sold$205,825$150/sqft
        Source: Public Record Report a problem

        Public tax history

        YearProperty taxesTax assessment
        2025$2,148 +8.9%$137,175 +49.9%
        2024$1,972 $91,500
        2023$1,972 $91,500
        2022$1,972 $91,500
        2021$1,972 +28.3%$91,500 +53.4%
        2020$1,537 $59,650
        2019$1,537 +2.7%$59,650
        2018$1,496 $59,650
        2017$1,496 $59,650
        2016-- $59,650 +26.3%
        2015-- $47,225
        2014-- $47,225 +87.4%
        2013-- $25,200
        2012-- --
        Find assessor info on the county website

        Monthly payment

        Est. payment

        Payment breakdown

        Explore the cost of this home by adjusting the details. Changes won't be saved.
        All calculations are estimates and provided by Zillow, Inc. for informational purposes only. Actual amounts may vary.
        HOA fees may include property taxes on listings classified as Co-Ops. Contact the listing agent and/or owner for fee details.
        See how much you could borrow to make a competitive offer.

        Climate risks

        Neighborhood: Berry Farms

        Getting around

        38 / 100
        Car-Dependent
        6 / 100
        Minimal Transit
        43 / 100
        Somewhat Bikeable

        Nearby schools

        GreatSchools rating
        Schools provided by the listing agent
        • Elementary: Oak View Elementary School
        • Middle: Legacy Middle School
        • High: Independence High School

        Source: RealTracs MLS as distributed by MLS GRID. This data may not be complete. We recommend contacting the local school district to confirm school assignments for this home.

        A local agent can set up tours, give advice and negotiate with sellers.

        A local lender can help you make sure your offer is ready when you are.

        Browse local experts

        Similar homes